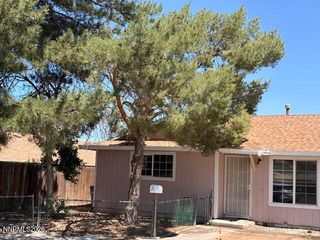
7465 Deveron Drive, Reno, NV 89506
- 2 beds |
- 2 baths |
- 1,082 sqft
 Single-Family Home
  Built in 2001
  4,356sqft lot
 2 car garage
  $370/sqft
  Listed 10 days ago
Property Description
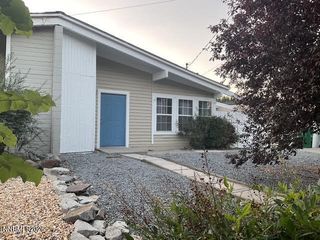
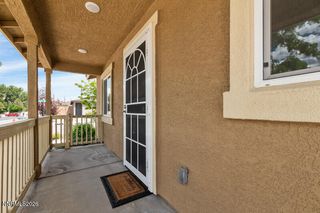
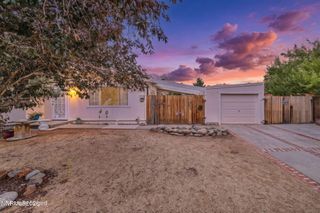
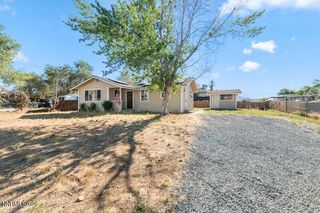
Welcome to this beautifully maintained Silver Shores Cottage, offering 2 bedrooms and 2 bathrooms with a bright, open-concept floor plan that feels warm and inviting from the moment you walk in. The home features newer A/C, dual-pane windows, flooring, and a beautifully remodeled primary bathroom. The kitchen is equipped with newer appliances, all of which stay with the home, along with the washer and dryer for added convenience. Newer French steel doors open to a low-maintenance backyard, creating the perfect space for BBQs, relaxing, entertaining, or simply enjoying the outdoors. The backyard is also equipped with electrical service ready for a future hot tub, making it easy to create your own private retreat. Conveniently located near shopping, dining, and everyday amenities, with easy access to both Reno and Sparks. Well maintained, move-in ready, beautifully updated, and NO HOA! Don't miss this opportunity to make this charming Silver Shores Cottage your new home!
- Listing Status:
- Active
- Date Added:
- August 10, 2026
- Data Last Updated:
- August 20, 2026 at 7:40AM
- Listing Office:
- Ferrari-Lund R.E. Sparks : 775-685-7788
- Listing Agent:
- Ruth Aguirre : 775-741-0147
- MLS ID:
- 260010299

- General: None
- Other Structures: None
- Parking: AttachedGarageGarage Door OpenerParking spaces: 2
- Roofing: CompositionShinglePitched
- Windows: BlindsDouble Pane Windows
- General: Wood Siding1Crawl Space
- Road/Access: Other
- County: Washoe
- Zoning: Sfll554-113-17
- Fencing: Back Yard
- Utilities: Electricity AvailableNatural Gas AvailableSewer AvailableWater Available
- Water: Public
- Sewer: Public Sewer
This listing courtesy of Ruth Aguirre , Ferrari-Lund R.E. Sparks
Monthly Payment
- Principal & Interest $
- Property Taxes $
- Home Insurance $
- VA Funding Fee $

 New - 1 day ago