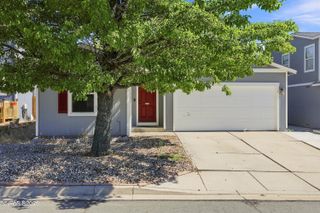
9240 Fremont Way, Reno, NV 89506
- 3 beds |
- 1 bath |
- 1,296 sqft
 Single-Family Home
  Built in 1970
  0.36acre lot
 —— car garage
  $336/sqft
  Listed 1 day ago
Property Description
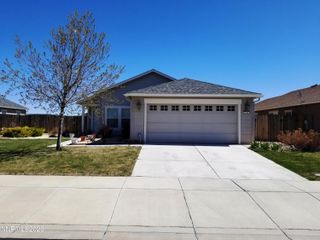
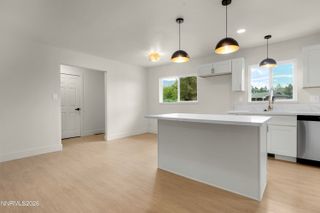
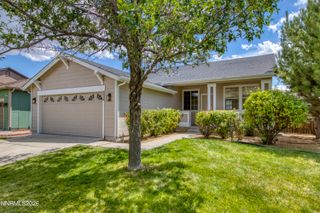
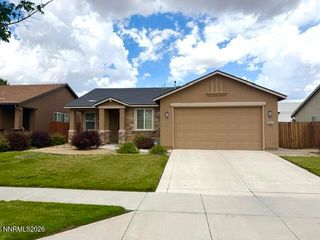
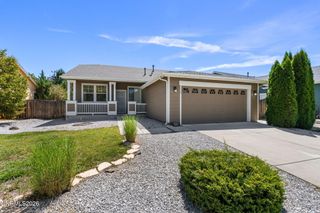
Completely remodeled 3-bedroom, 1-bathroom single-family home on a 0.36-acre corner lot in the Lemmon Valley Estates neighborhood of Reno, Nevada. The kitchen was fully redone in 2024 with new cabinetry, countertops, and all-new kitchen appliances, opening into freshly updated living space with new flooring throughout and fresh interior paint. Additional 2024-2025 updates include a new roof, new exterior siding, fresh exterior paint, a new furnace, and a new water heater — leaving major systems and finishes essentially new from the studs out. The septic system was pumped within the past year. Outside, the property offers a detached outbuilding suited for use as a workshop or hobby space, a backyard gazebo for shaded outdoor living, and landscaped front grounds that set a clean first impression from the street. The 0.36-acre lot provides generous side and rear yard space with room for RVs, trailers, or equipment storage, and gated rear access adds functional flexibility for owners who need it. No HOA. Located in Lemmon Valley Estates in Reno, Nevada, this move-in-ready home combines a rebuilt kitchen, new systems throughout, and usable outdoor space including a workshop and gazebo — a rare combination of updates at this price point in Reno, Nevada.
- Listing Status:
- Active
- Date Added:
- August 20, 2026
- Data Last Updated:
- August 20, 2026 at 7:40AM
- Listing Office:
- Engel & Volkers Reno : 775-710-3411
- Listing Agent:
- Cory Coombes : 775-225-8914
- MLS ID:
- 260010754

- General: Outbuilding
- Other Structures: Outbuilding
- Parking: RV Access/ParkingAdditional ParkingParking spaces: 5
- Roofing: CompositionPitched
- Windows: Double Pane WindowsVinyl Frames
- General: Wood Siding1Crawl Space
- Road/Access: City Street
- County: Washoe
- Zoning: MDS080-592-01
- View: Mountain(s)View
- Fencing: Back Yard
- Utilities: Electricity ConnectedNatural Gas ConnectedWater ConnectedInternet Available
- Water: Public
- Sewer: Septic Tank
This listing courtesy of Cory Coombes , Engel & Volkers Reno
Monthly Payment
- Principal & Interest $
- Property Taxes $
- Home Insurance $
- VA Funding Fee $

 New - 1 day ago