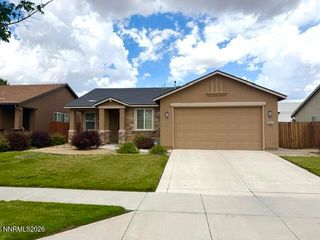
9040 Gilvarry Street, Reno, NV 89506
- 3 beds |
- 2 baths |
- 1,413 sqft
 Single-Family Home
  Built in 2007
  6,970sqft lot
 2 car garage
  $315/sqft
  Listed 5 days ago
Property Description
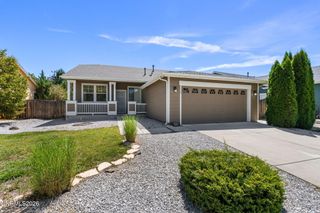
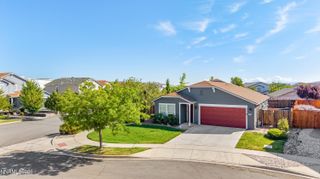
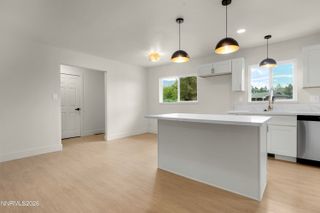
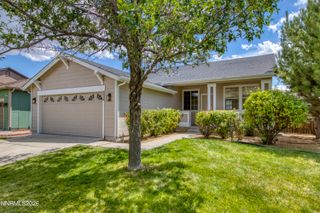
Beautifully maintained single story home offering 3 bedrooms, 2 bathrooms, 1413 square feet and a 2 car garage. Designed for both comfort and functionality, the open concept kitchen features a gas range, built in microwave, dishwasher, refrigerator, breakfast bar, and built in pantry, making it ideal for everyday living and entertaining. The spacious living room showcases hardwood flooring and a custom built in entertainment center, adding both warmth and character to the home. Step outside to a beautifully designed backyard unobstructed mountain views. Whether you're enjoying a quiet morning coffee or hosting family and friends, this outdoor space is the perfect place to relax and unwind. This move in ready home combines thoughtful upgrades, beautiful outdoor living, and breathtaking views to create a place you'll be proud to call home.
- Listing Status:
- Active
- Date Added:
- August 15, 2026
- Data Last Updated:
- August 20, 2026 at 7:40AM
- Listing Office:
- Gauler Realty, LLC : 775-322-1300
- Listing Agent:
- Heather Foreman : 775-240-0483
- MLS ID:
- 260010588

- General: Rain GuttersGazebo
- Other Structures: Gazebo
- Parking: AttachedGarageGarage Door OpenerGarage Door Opener ControlsParking spaces: 2
- Roofing: CompositionShinglePitched
- Windows: BlindsDouble Pane WindowsVinyl Frames
- General: Wood Siding1Slab
- Road/Access: Public
- HOA Amenities: 30.0Monthly
- County: Washoe
- Zoning: SF4568-092-06
- View: Mountain(s)View
- Fencing: Back Yard
- Utilities: Cable AvailableElectricity AvailableNatural Gas AvailablePhone AvailableSewer AvailableWater AvailableInternet AvailableWater Meter Installed
- Water: Public
- Sewer: Public Sewer
This listing courtesy of Heather Foreman , Gauler Realty, LLC
Monthly Payment
- Principal & Interest $
- Property Taxes $
- Home Insurance $
- VA Funding Fee $

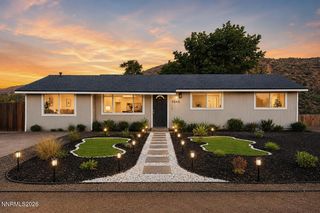
 New - 1 day ago