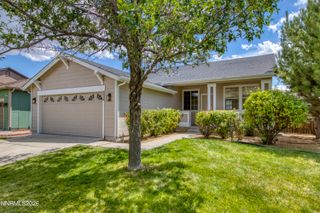
8936 Finnsech Drive, Reno, NV 89506
- 3 beds |
- 2 baths |
- 1,538 sqft
 Single-Family Home
  Built in 2006
  6,970sqft lot
 2 car garage
  $296/sqft
  Listed 1 day ago
Property Description
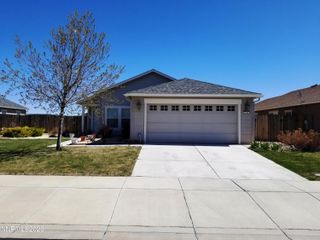
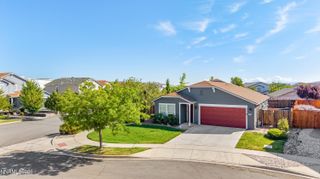
Single level living with mountain views, and a floor plan designed for everyday comfort. Located in the North Valleys, this inviting home offers a welcoming layout with room to gather, relax, and make yourself at home. The entry opens into a spacious living area with vaulted ceilings, creating an airy first impression. Continue into the family room and kitchen, where a fireplace adds a cozy focal point and the spaces flow naturally together. The kitchen features granite countertops, stainless steel appliances, a breakfast bar giving you plenty of room for both everyday meals and entertaining. The primary suite is tucked away for privacy and features vaulted ceilings, backyard access, and a private bath. Two additional bedrooms are located on the opposite side of the home, offering flexibility for guests, an office, hobbies, or whatever life calls for next. A separate laundry room adds convenience, while the attached garage provides easy access to the home. Outside, the backyard offers mountain views and space to enjoy the outdoors or create a space that fits your own style. Located in the North Valleys, you're close to open space, parks, shopping, dining, and the conveniences of North Reno while still enjoying a quieter residential setting. With its single level layout, distinct living spaces, vaulted ceilings, and comfortable separation between the bedrooms, this home offers a practical layout with plenty of room to make it your own.
- Listing Status:
- Active
- Date Added:
- August 19, 2026
- Data Last Updated:
- August 20, 2026 at 7:40AM
- Listing Office:
- Dickson Realty - Damonte Ranch : 775-850-7000
- Listing Agent:
- Richard Berman : 775-800-5032
- MLS ID:
- 260010722

- General: None
- Other Structures: None
- Parking: AttachedGarageGarage Door OpenerGarage Door Opener ControlsParking spaces: 2
- Roofing: CompositionShinglePitched
- Windows: BlindsDrapesDouble Pane WindowsVinyl Frames
- General: Wood Siding1Slab
- Road/Access: Public
- HOA Amenities: Common Area - Maintenance30.0Monthly
- County: Washoe
- Zoning: SF11080-882-24
- View: Mountain(s)View
- Fencing: Back Yard
- Utilities: Electricity AvailableNatural Gas AvailablePhone AvailableSewer AvailableWater AvailableCellular CoverageInternet AvailableWater Meter Installed
- Water: Public
- Sewer: Public Sewer
This listing courtesy of Richard Berman , Dickson Realty - Damonte Ranch
Monthly Payment
- Principal & Interest $
- Property Taxes $
- Home Insurance $
- VA Funding Fee $

 New - 1 day ago