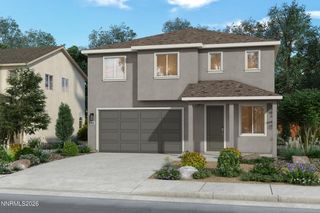
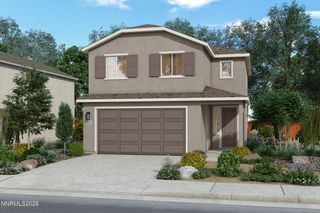
$499,990
850 Kess Way Lot 22, Reno, NV 89506
- 3 beds |
- 2 baths |
- 1,765 sqft
 Single-Family Home
 Built in 2026
 8,276sqft lot
 2 car garage
 $283/sqft
 Listed 18 days ago
Property Description
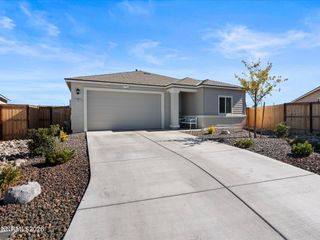
Move-in ready home priced to sell and available with incredible Builder incentives for rate buydowns! The popular Lantana floorplan is a single-story, just under 1800sf, with 3 bedrooms plus a flex space. Open floorplan with the kitchen overlooking the great room, and the Primary suite secluded from the other bedrooms for added privacy. Beautiful designer-curated finishes including upgraded cabinets, quartz countertops, LVP flooring throughout the living areas, and much more! Homesite has no immediate backyard neighbors with large usable space to design the yard of your dreams! You don't want to miss this one! Visit the Sales Office for more details or to tour this gem!
- Listing Status:
- Active
- Date Added:
- October 9, 2026
- Data Last Updated:
- October 26, 2026 at 1:39PM
- Listing Office:
- Jenuane Communities : 775-473-4215
- Listing Agent:
- Kristina Thyer : 916-213-8923
- MLS ID:
- 260012973

- General: None
- Other Structures: None
- Parking: AttachedGarageGarage Door OpenerGarage Door Opener ControlsParking spaces: 4
- Roofing: CompositionShinglePitched
- Windows: Double Pane WindowsENERGY STAR Qualified WindowsLow-Emissivity WindowsVinyl Frames
- General: Batts InsulationBlown-In InsulationICFs (Insulated Concrete Forms)Spray Foam InsulationStucco1Slab
- Road/Access: Public
- HOA Amenities: Common Area - Maintenance21.0Monthly
- County: Washoe
- Zoning: MDS080-641-06
- View: DesertMountain(s)View
- Fencing: Back Yard
- Utilities: Cable AvailableElectricity ConnectedNatural Gas ConnectedSewer ConnectedWater ConnectedCellular CoverageInternet AvailableWater Meter InstalledCentralized Data PanelUnderground Utilities
- Water: Public
- Sewer: Public Sewer
This listing courtesy of Kristina Thyer , Jenuane Communities
Monthly Payment
$Est. Payment
- Principal & Interest $
- Property Taxes $
- Home Insurance $
- VA Funding Fee $