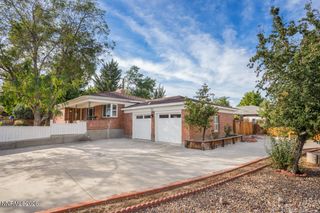
855 Sienna Park Drive, Reno, NV 89512
- 5 beds |
- 3 baths |
- 2,707 sqft
 Single-Family Home
  Built in 2006
  9,148sqft lot
 3 car garage
  $294/sqft
  Listed 13 days ago
Property Description
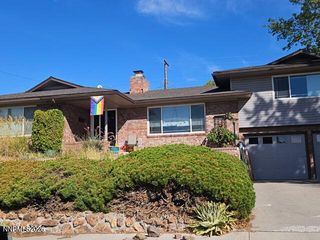
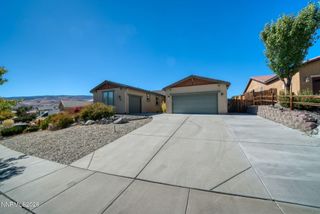
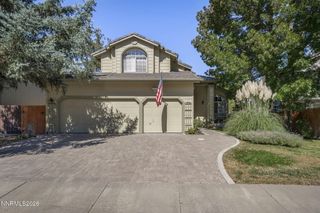
Beautiful, expansive one-story home in University Terrace with mountain views and low-maintenance landscaping. Stucco exterior and tiled roof. Extensive pavers create welcoming walkways, a patio, and a driveway. The gourmet kitchen offers abundant cabinetry and workspace, pull-out shelves, a breakfast bar, built-in desk, double ovens, a gas cooktop, and a new stainless-steel refrigerator. The huge family room features a gas fireplace. The spacious primary bedroom includes an attached five-piece bath, an inviting garden soaking tub, and a huge walk-in closet. With 2,707 square feet, five bedrooms, and three full baths, the home offers a thoughtfully designed floor plan. The oversized, finished three-car garage features an epoxy-coated floor, side-access door, and dedicated sink. Other features include a private entry courtyard, new carpet, fresh paint and tiled floors in traffic areas and the office/bedroom.
- Listing Status:
- Active
- Date Added:
- September 23, 2026
- Data Last Updated:
- October 5, 2026 at 3:40AM
- Listing Office:
- Assist-2-Sell Buyers & Sellers : 775-688-6060
- Listing Agent:
- Janet Oliver : 303-882-1195
- MLS ID:
- 260012242

- General: Courtyard
- Other Structures: None
- Parking: GarageGarage Door OpenerGarage Door Opener ControlsParking spaces: 6
- Roofing: Tile
- Windows: Double Pane WindowsVinyl Frames
- General: Stucco1Slab
- Road/Access: Public
- HOA Amenities: Common Area - Maintenance120.0Semi-Annually
- County: Washoe
- Zoning: PD003-811-06
- View: Mountain(s)ValleyView
- Fencing: Back Yard
- Utilities: Cable AvailableElectricity ConnectedNatural Gas ConnectedPhone AvailableSewer ConnectedWater ConnectedCellular CoverageInternet AvailableWater Meter Installed
- Water: Public
- Sewer: Public Sewer
This listing courtesy of Janet Oliver , Assist-2-Sell Buyers & Sellers
Monthly Payment
- Principal & Interest $
- Property Taxes $
- Home Insurance $
- VA Funding Fee $

 New - 2 days ago