9045 Andraste Way, Reno, NV 89506
- 4 beds |
- 3 baths |
- 2,259 sqft
 Single-Family Home
 Built in 2005
 7,405sqft lot
 3 car garage
 $237/sqft
 Listed 18 days ago
Property Description
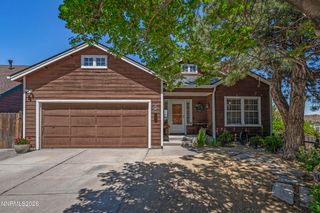
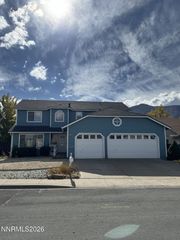
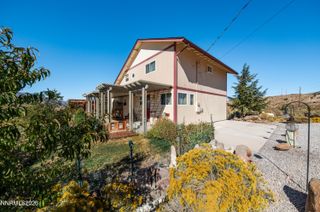
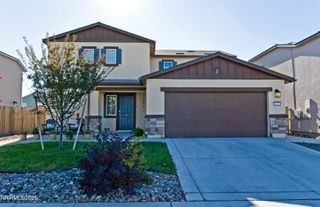
MOVE-IN READY + $5,000 CARPET INCENTIVE + RV ACCESS! Welcome to this beautifully maintained home in the quiet community of The Crest at Stonefield! Offering 4 spacious bedrooms, 3 full bathrooms, and an open, functional floor plan, this home has the space and upgrades you've been looking for. The primary suite is conveniently located on the main level, an ideal option for those who prefer or need single-level bedroom living. The heart of the home is the open kitchen, featuring gorgeous granite countertops and NEW smart appliances—perfect for entertaining or everyday living. The exterior of the home was painted in 2024, giving the property a fresh, updated look. Smart-home features include an ecobee smart thermostat and Nest doorbell for added convenience and peace of mind. Enjoy added peace of mind with Andersen windows and a slider at the rear of the home, all replaced with a transferable warranty. A NEW high-efficiency HVAC system keeps the home comfortable through those hot Northern Nevada summers. RV enthusiasts, take note! This property offers approximately 45 feet of RV access, giving you plenty of room for your toys, plus a convenient paver RV pad already in place. Step outside and discover your own private retreat. The backyard features a fabulous hot tub beneath a pergola, creating the perfect spot to unwind and watch the sunsets along with an 8x10 storage shed on a concrete pad for tools, toys, and extra storage. With no state income tax and an expanding job market, Nevada is a great place to call home!
- Listing Status:
- Active
- Date Added:
- October 8, 2026
- Data Last Updated:
- October 26, 2026 at 1:39PM
- Listing Office:
- Chase International-Damonte : 775-850-5900
- Listing Agent:
- Stacie Hartze : 775-232-7149
- MLS ID:
- 260012878

- General: Rain GuttersShed(s)PergolaAbove Ground
- Other Structures: Shed(s)Pergola
- Parking: AttachedGarageGarage Door OpenerParking PadRV Access/ParkingGarage Door Opener ControlsParking spaces: 3
- Roofing: Composition
- Windows: BlindsDrapesDouble Pane WindowsENERGY STAR Qualified WindowsVinyl FramesRods
- General: Wood Siding2Crawl Space
- Road/Access: Public
- HOA Amenities: 30.0Monthly
- County: Washoe
- Zoning: SF11080-811-06
- View: Mountain(s)PeekView
- Fencing: Back YardFull
- Utilities: Cable AvailableElectricity AvailableElectricity ConnectedNatural Gas AvailableNatural Gas ConnectedPhone AvailableSewer AvailableSewer ConnectedWater AvailableWater ConnectedCellular CoverageInternet AvailableUnderground Utilities
- Water: Public
- Sewer: Public Sewer
This listing courtesy of Stacie Hartze , Chase International-Damonte
Monthly Payment
- Principal & Interest $
- Property Taxes $
- Home Insurance $
- VA Funding Fee $