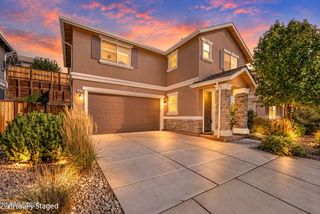
$465,000
9548 Black Bear Drive, Reno, NV 89506
- 3 beds |
- 2 baths |
- 1,468 sqft
 Single-Family Home
 Built in 2001
 6,534sqft lot
 2 car garage
 $317/sqft
 Listed 20 days ago
Property Description
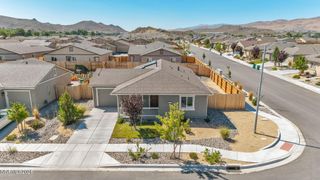
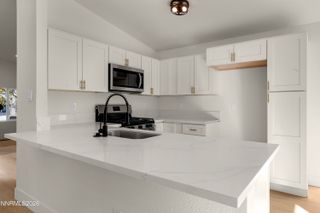
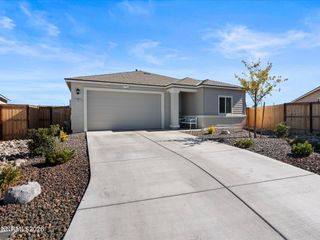
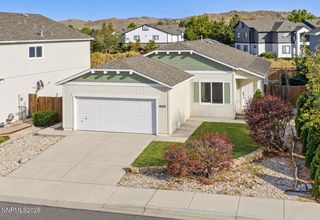
Welcome home to this bright and inviting 3-bedroom, 2-bathroom home offering 1,468 square feet of comfortable living space. Large windows fill the home with natural light, while the open and welcoming floor plan creates an easy flow for everyday living and entertaining. Fresh interior paint, new LVP flooring, and new carpet throughout give the home a clean, move-in-ready feel. Outside, RV parking provides added convenience and flexibility. Centrally located near parks, shopping, dining, and with easy freeway access, this home offers the perfect combination of comfort and convenience. Some photos have been virtually staged.
- Listing Status:
- Active
- Date Added:
- October 6, 2026
- Data Last Updated:
- October 26, 2026 at 12:39PM
- Listing Office:
- Dickson Realty - Caughlin : 775-746-7000
- Listing Agent:
- Lori Welsh : 775-771-6574
- MLS ID:
- 260012805

- General: None
- Other Structures: None
- Parking: AttachedGarageRV Access/ParkingGarage Door Opener ControlsParking spaces: 2
- Roofing: CompositionShinglePitched
- Windows: Double Pane WindowsVinyl Frames
- General: Wood Siding1Crawl Space
- Road/Access: Public
- HOA Amenities: ManagementCommon Area - Maintenance150.0Quarterly
- County: Washoe
- Zoning: Pd550-363-02
- View: Mountain(s)Trees/WoodsView
- Fencing: Back Yard
- Utilities: Cable AvailableElectricity ConnectedNatural Gas ConnectedPhone AvailableSewer ConnectedWater ConnectedCellular CoverageInternet AvailableWater Meter InstalledUnderground Utilities
- Water: Public
- Sewer: Public Sewer
This listing courtesy of Lori Welsh , Dickson Realty - Caughlin
Monthly Payment
$Est. Payment
- Principal & Interest $
- Property Taxes $
- Home Insurance $
- VA Funding Fee $

 New - 3 days ago