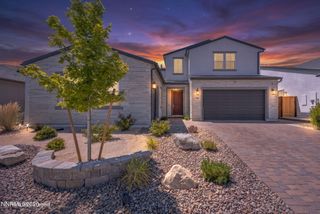
1214 Avian Drive, Spanish Springs, NV 89441
- 5 beds |
- 3 baths |
- 2,791 sqft
 Single-Family Home
  Built in 2008
  0.28acre lot
 3 car garage
  $276/sqft
  Listed 8 days ago
Property Description
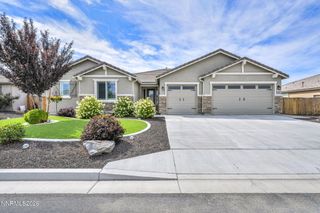
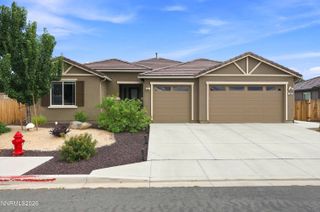
Original owner home in the Spanish Springs community, built in 2008 and lovingly maintained ever since. This spacious 5-bedroom, 3-bath home spans 2,791 sq ft on a .28-acre lot has room for everyone. As you walk in the living room, the dining room combination allows for large family gatherings. An open-concept kitchen, with all new appliances flows easily with a breakfast nook flows into the family room which also extends to the outside. Imagine the gatherings you can have in this spacious area. Spacious primary suite features a large walk-in closet and en-suite bath with soaking tub and separate shower. 4 full bedrooms which are large for children, extended family or dedicated office. The laundry room with counter space - opens to the 3 car garage complete with 240 v Tesla charger. The entire house and garage is protected by a security system with a battery backup. The yard is low maintenance - ready for your creativity in landscaping. Potential for RV parking on one side of the house and recreational toys on the other side — a rare find in this price range. Enjoy southwest-facing mountain views from home, with easy access to Pyramid Highway and the recreation at Pyramid Lake, shopping, restaurants and schools. Come look at this pristine home where there is furniture for purchase .
- Listing Status:
- Active
- Date Added:
- August 14, 2026
- Data Last Updated:
- August 20, 2026 at 7:40AM
- Listing Office:
- Dickson Realty - Damonte Ranch : 775-850-7000
- Listing Agent:
- Margie McIntyre : 775-250-3181
- MLS ID:
- 260010516

- General: Built-in Barbecue
- Other Structures: None
- Parking: AttachedElectric Vehicle Charging Station(s)GarageGarage Door OpenerGarage Door Opener ControlsParking spaces: 3
- Roofing: CompositionShinglePitched
- Windows: BlindsDouble Pane WindowsVinyl Frames
- General: Wood Siding1Slab
- Road/Access: Other
- HOA Amenities: 30.0Monthly
- County: Washoe
- Zoning: MDS532-111-10
- View: Mountain(s)View
- Fencing: Back Yard
- Utilities: Cable AvailableElectricity ConnectedNatural Gas ConnectedPhone ConnectedSewer ConnectedWater ConnectedCellular CoverageInternet AvailableWater Meter InstalledUnderground Utilities
- Water: Public
- Sewer: Public Sewer
This listing courtesy of Margie McIntyre , Dickson Realty - Damonte Ranch
Monthly Payment
- Principal & Interest $
- Property Taxes $
- Home Insurance $
- VA Funding Fee $

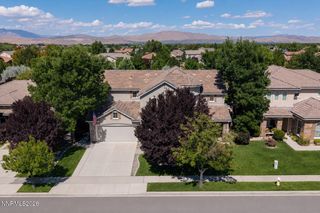
 New - 2 days ago