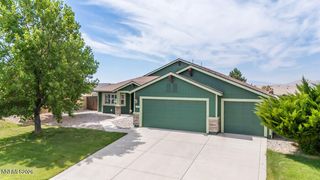
742 Ten Penny Drive, Spanish Springs, NV 89441
- 4 beds |
- 3 baths |
- 2,810 sqft
 Single-Family Home
  Built in 2020
  10,454sqft lot
 3 car garage
  $299/sqft
  Listed 3 days ago
Property Description
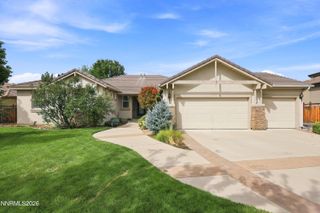
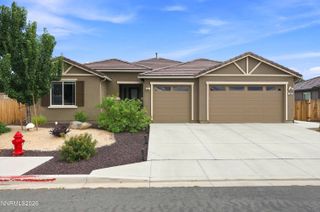
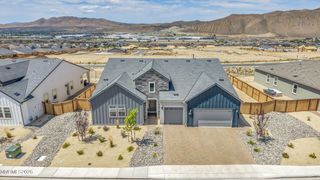
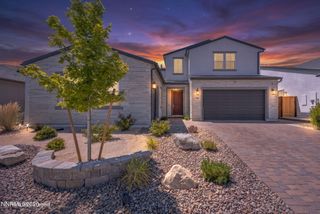
Welcome to a home where exceptional craftsmanship, flexibility, and pride of ownership come together. Meticulously maintained and presented in like-new condition, this stunning Multi Gen residence offers the perfect balance of luxury, comfort, and everyday functionality. From the moment you enter, you'll appreciate the custom architectural details that set this home apart. Rich millwork, elegant crown molding, and upgraded trim surrounding the entry to both the primary suite and the private Multi Gen living quarters create a level of craftsmanship rarely found in today's homes. Luxury vinyl plank flooring flows throughout the entire home, while Hunter Douglas blinds and plantation shutters add both beauty and functionality to every room. At the heart of the home is a spacious gourmet kitchen featuring granite countertops, stainless steel appliances, an oversized walk-in pantry, and abundant workspace designed for both everyday living and effortless entertaining. The adjoining great room offers a warm and inviting atmosphere with a gas fireplace, making it the perfect gathering place for family and friends. The generous primary suite provides a peaceful retreat with dual vanities, a relaxing garden tub, separate shower, and an oversized walk-in closet. Every secondary bedroom also includes its own walk-in closet, offering exceptional storage throughout the home. The highly desirable Multi Gen suite offers endless possibilities beyond multigenerational living. Whether you're looking for a private guest retreat, an income-producing rental opportunity, a home office, college student quarters, caregiver accommodations, or the ultimate teen hangout, this self-contained living space provides the flexibility today's buyers are searching for. Step outside to your private backyard sanctuary where decorative pavers, lush AstroTurf, and an easy-to-care-for tranquil koi pond with soothing water feature create a peaceful setting to relax or entertain. The spacious lot also offers the potential to create dedicated RV parking, with room available along the property for a future access point and gate, subject to HOA approval and any applicable requirements. While RV access is not currently installed, the available space provides an attractive opportunity for buyers looking to accommodate an RV, trailer, or other recreational vehicle. Designed for easy maintenance, the lock-and-leave landscaping allows you to spend more time enjoying your home and less time maintaining it. With premium upgrades, timeless finishes, remarkable versatility, and meticulous care throughout, this is far more than a house—it is a home that has been lovingly maintained and thoughtfully enhanced. If you've been searching for a property that truly stands apart from the ordinary, this is one you won't want to miss.
- Listing Status:
- Active
- Date Added:
- August 17, 2026
- Data Last Updated:
- August 20, 2026 at 7:40AM
- Listing Office:
- RE/MAX Gold-Midtown : 775-391-5435
- Listing Agent:
- Heidi Somhegyi : 775-501-0966
- MLS ID:
- 260010617

- General: Rain GuttersWater Feature
- Other Structures: None
- Parking: AttachedGarageGarage Door OpenerRV Access/ParkingGarage Door Opener ControlsParking spaces: 3
- Roofing: TilePitched
- Windows: DrapesDouble Pane WindowsWindow CoveringsVinyl FramesRods
- General: Batts InsulationBlown-In InsulationStuccoStone Veneer1Slab
- Road/Access: PublicCity Street
- HOA Amenities: Common Area - Maintenance62.0Quarterly
- County: Washoe
- Zoning: MDS532-304-07
- Fencing: Back YardFull
- Utilities: Cable ConnectedElectricity ConnectedNatural Gas ConnectedPhone ConnectedSewer ConnectedWater ConnectedCellular CoverageInternet Connected
- Water: Public
- Sewer: Public Sewer
This listing courtesy of Heidi Somhegyi , RE/MAX Gold-Midtown
Monthly Payment
- Principal & Interest $
- Property Taxes $
- Home Insurance $
- VA Funding Fee $

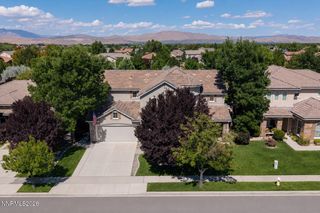
 New - 2 days ago