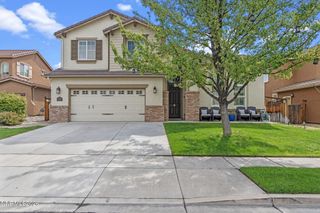
2871 Friar Rock Court, Sparks, NV 89436
- 3 beds |
- 3 baths |
- 2,705 sqft
 Single-Family Home
  Built in 2000
  0.34acre lot
 3 car garage
  $331/sqft
  Listed 2 days ago
Property Description
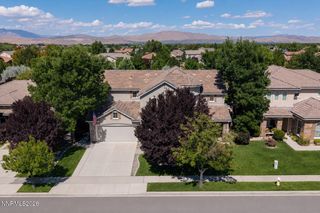
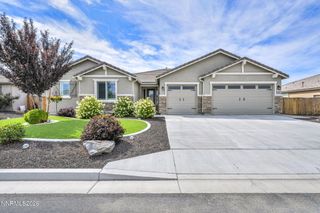
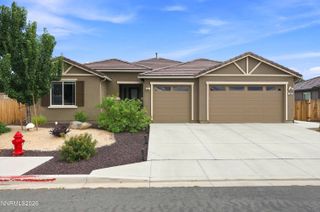
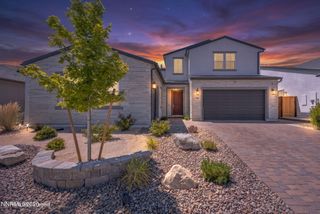
Wonderful custom-designed retreat nestled along the Red Hawk Golf Course, offering an upscale Northern Nevada lifestyle with comfort, elegance, and convenience. This beautiful single story home features 3 bedrooms plus Den/office, 2.5 bathrooms and a spacious 3-car garage. Brand new interior paint and carpet. The chef's kitchen delivers ample cabinetry, double ovens, a gas cooktop, high end stainless steel appliances, pantry, wine fridge and generous counter space. Bright, high windows bring in natural light, high ceilings create an open and inviting atmosphere. Plantation shutters provide privacy and comfort. The primary suite offers a relaxing garden tub, walk-in shower and double sinks, while the family room features a cozy fireplace—perfect for unwinding after a long day. A covered patio provides an ideal space for outdoor entertaining or enjoying the peaceful surroundings and expansive golf course views. Premium home in one of the area's desirable communities. Enjoy convenient access to golf, walking trails, shopping, dining, Reno-Tahoe International Airport, Lake Tahoe, and the Tahoe ski areas. Those pictures with furniture are virtually staged.
- Listing Status:
- Active
- Date Added:
- August 18, 2026
- Data Last Updated:
- August 20, 2026 at 7:40AM
- Listing Office:
- RE/MAX Gold : 775-787-3629
- Listing Agent:
- Mike Smith : 775-843-7276
- MLS ID:
- 260010690

- General: Shed(s)
- Other Structures: Shed(s)
- Parking: AttachedGarageGarage Door OpenerParking spaces: 3
- Roofing: TilePitched
- Windows: Double Pane WindowsVinyl Frames
- General: Stucco1Crawl Space
- Road/Access: Public
- HOA Amenities: Common Area - Maintenance75.0Monthly
- County: Washoe
- Zoning: NUD522-491-12
- View: Golf CourseView
- Fencing: Back Yard
- Utilities: Cable AvailableElectricity ConnectedNatural Gas ConnectedSewer ConnectedCellular CoverageInternet AvailableWater Meter Installed
- Water: Public
- Sewer: Public Sewer
This listing courtesy of Mike Smith , RE/MAX Gold
Monthly Payment
- Principal & Interest $
- Property Taxes $
- Home Insurance $
- VA Funding Fee $

 New - 2 days ago