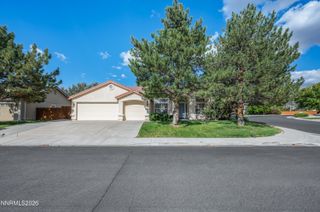
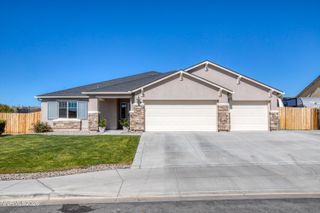
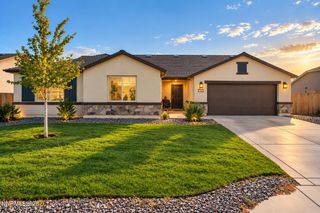
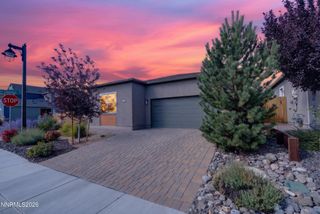
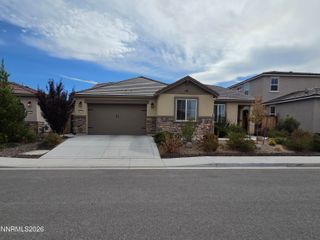
530 Coulee Mdw Drive, Spanish Springs, NV 89441
- 3 beds |
- 2 baths |
- 2,134 sqft
 Single-Family Home
  Built in 2019
  8,712sqft lot
 2 car garage
  $302/sqft
  Listed 10 days ago
Property Description
Why wait on a builder when the upgrades are already done? This immaculate 2019 Silverado Homes single-story in Eagle Canyon Ranch, Spanish Springs (Sparks, NV) comes with over 62,000 dollars in builder upgrades. The kitchen is the showstopper, with stunning Bellagio quartz counters, an oversized island, a glistening glass tile backsplash, and a huge walk-in pantry. The 2,134 sq ft layout offers 3 bedrooms, 2 baths, plus a den/home office with double French doors that can serve as a 4th bedroom. The primary suite has a soaking tub, walk-in shower, and a huge walk-in closet. Wood-look LVP (luxury vinyl plank) floors and plantation shutters throughout, plus storage galore. Enjoy the covered patio with a BBQ gas stub and a big fenced yard on a 0.20-acre lot. The oversized 2-car garage fits a gym or workshop. Walk to Pinecrest Academy (K-8 charter) and bike to Alyce Taylor Elementary. All appliances included, HOA $83/quarter, and a Polaris RZR XP 4 1000 is available on a separate bill of sale. All that's left is to unpack and make it yours.
- Listing Status:
- Active
- Date Added:
- September 24, 2026
- Data Last Updated:
- October 5, 2026 at 1:40AM
- Listing Office:
- LPT Realty, LLC : 775-544-1328
- Listing Agent:
- Mirie Linton : 775-391-1633
- MLS ID:
- 260012328

- General: Rain GuttersGas/Propane Stub
- Other Structures: None
- Parking: AttachedGarageGarage Door OpenerGarage Door Opener ControlsParking spaces: 2
- Roofing: TilePitched
- Windows: BlindsDouble Pane WindowsLow-Emissivity WindowsVinyl Frames
- General: Stucco1Slab
- Road/Access: Public
- HOA Amenities: Management83.0Quarterly
- County: Washoe
- Zoning: MDS532-282-04
- View: Mountain(s)PeekView
- Fencing: Back Yard
- Utilities: Cable AvailableElectricity ConnectedNatural Gas ConnectedPhone AvailableSewer ConnectedWater ConnectedCellular CoverageInternet AvailableInternet ConnectedWater Meter Installed
- Water: Public
- Sewer: Public Sewer
This listing courtesy of Mirie Linton , LPT Realty, LLC
Monthly Payment
- Principal & Interest $
- Property Taxes $
- Home Insurance $
- VA Funding Fee $

 New - 1 day ago