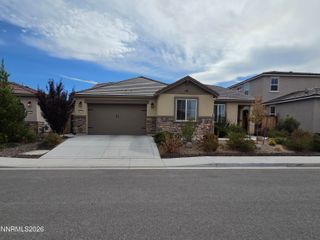
738 Hallow Pointe Drive, Spanish Springs, NV 89441
- 4 beds |
- 3 baths |
- 2,554 sqft
 Single-Family Home
  Built in 2021
  0.32acre lot
 3 car garage
  $298/sqft
  Listed 4 days ago
Property Description
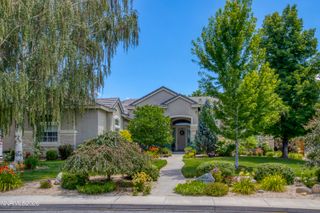
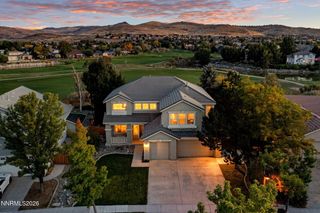
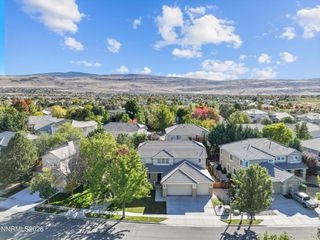
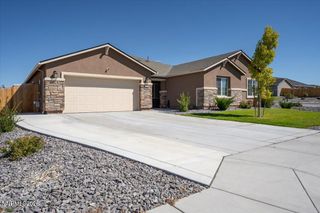
Welcome to Eagle Canyon in Spanish Springs, where modern design, versatility, and Northern Nevada living come together. Built in 2021, this exceptional single-story home offers 4 bedrooms, 3 bathrooms, 2,554 square feet, and a 3-car tandem garage on an oversized 0.32-acre lot with beautiful mountain views. Inside, the bright, open-concept design creates an effortless flow for everyday living and entertaining. The spacious great room seamlessly connects to the gourmet kitchen, featuring Quartz countertops, stainless steel appliances, abundant cabinetry, and a large center island. An oversized laundry room with built-in cabinetry adds exceptional functionality. One of the home's most valuable features is the thoughtfully designed Next Gen suite, offering privacy, independence, and connection all under one roof. With its own private entrance, living area, bedroom, full bathroom, kitchenette with refrigerator and microwave, and laundry closet with washer and dryer, this versatile space is ideal for multigenerational living. Step outside to a fully fenced backyard with turf grass, custom landscaping, and beautiful mountain views. The oversized lot offers room for an RV pad or additional parking, with more than 15 feet of clearance along the garage side for boats, trailers, RVs, and recreational toys. Ideally located near parks, golf, shopping, restaurants, and local schools, with convenient access to Pyramid Highway, Pyramid Lake, Sparks, Reno, Reno-Tahoe International Airport, and Lake Tahoe. Space. Flexibility. Independence. A home designed for modern living, multigenerational needs, and the freedom to make the most of Northern Nevada.
- Listing Status:
- Active
- Date Added:
- October 1, 2026
- Data Last Updated:
- October 4, 2026 at 11:38PM
- Listing Office:
- Keller Williams Group One Inc. : 775-823-8787
- Listing Agent:
- Marnye Bodenshot : 650-823-3036
- MLS ID:
- 260012594

- General: Dog RunRain Gutters
- Other Structures: None
- Parking: AttachedGarageGarage Door OpenerParking PadRV Access/ParkingParking spaces: 3
- Roofing: CompositionPitched
- Windows: DrapesDouble Pane WindowsWindow CoveringsRods
- General: StoneStucco1Slab
- Road/Access: Public
- HOA Amenities: Common Area - Maintenance32.0Monthly
- County: Washoe
- Zoning: MDS532-252-02
- View: Mountain(s)View
- Fencing: Full
- Utilities: Cable ConnectedElectricity ConnectedNatural Gas ConnectedPhone AvailableSewer ConnectedWater ConnectedCellular CoverageInternet ConnectedWater Meter InstalledCentralized Data PanelUnderground Utilities
- Water: Public
- Sewer: Public Sewer
This listing courtesy of Marnye Bodenshot , Keller Williams Group One Inc.
Monthly Payment
- Principal & Interest $
- Property Taxes $
- Home Insurance $
- VA Funding Fee $

 New - 2 days ago