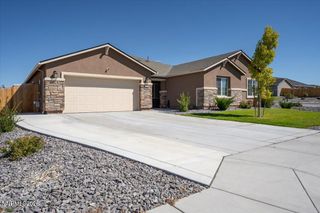
6726 Runnymede Drive, Sparks, NV 89436
- 4 beds |
- 3 baths |
- 2,966 sqft
 Single-Family Home
  Built in 1999
  7,318sqft lot
 3 car garage
  $255/sqft
  Listed 4 days ago
Property Description
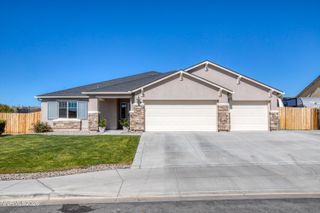
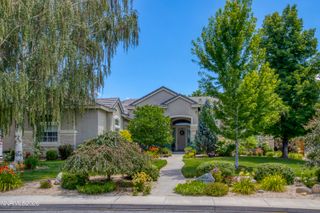
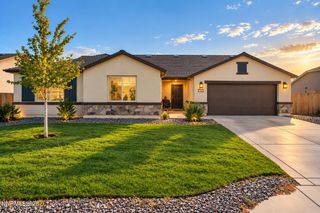
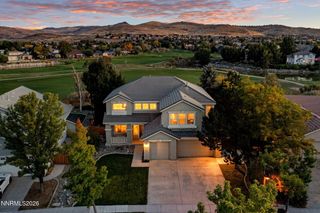
Welcome to 6726 Runnymede Drive, a beautifully remodeled 4-bedroom, 3-bath home offering 2,966 square feet of spacious and versatile living in desirable Wingfield Springs. Thoughtfully updated throughout, this move-in-ready home combines generous living spaces, quality finishes and a floor plan designed for both everyday living and entertaining. Step inside to an open, inviting interior highlighted by wood flooring, abundant living space and a striking stone fireplace anchoring the family room. A large bonus/game room adds exceptional flexibility—ideal for entertaining, a media room, home office, fitness space, playroom or additional gathering area. At the heart of the home is the remodeled gourmet kitchen, featuring granite slab countertops, a stone backsplash, oversized island with breakfast bar, gas cooktop, double ovens, upgraded appliances and a walk-in pantry. A custom built-in dining hutch adds both character and functionality to the adjacent dining space. The spacious primary suite provides a private retreat with a spa-inspired bathroom and soaking tub, while three additional bedrooms and well-designed gathering spaces provide room to spread out, work, host and relax. Outside, enjoy a professionally landscaped yard offering an attractive setting for outdoor dining, entertaining or simply enjoying Northern Nevada's seasons. The 3-car garage provides ample parking, storage and additional flexibility. Located in the heart of Wingfield Springs, near Red Hawk Golf and Resort and its championship golf courses, as well as neighborhood parks, recreation, shopping, dining and everyday amenities. With nearly 3,000 square feet, extensive remodeling, flexible bonus space and a highly desirable Sparks location, 6726 Runnymede Drive offers the space and versatility to accommodate the way you live today.
- Listing Status:
- Active
- Date Added:
- October 1, 2026
- Data Last Updated:
- October 5, 2026 at 1:40AM
- Listing Office:
- Real Broker LLC : 775-406-1946
- Listing Agent:
- Jonathan Poole : 831-596-2489
- MLS ID:
- 260012573

- General: None
- Other Structures: None
- Parking: AttachedGarageParking spaces: 3
- Roofing: Tile
- Windows: BlindsDrapesDouble Pane WindowsRods
- General: StuccoStone Veneer2Crawl Space
- Road/Access: Public
- HOA Amenities: SecurityMaintenance Grounds - Partial75.0Monthly
- County: Washoe
- Zoning: NUD522-392-04
- View: Mountain(s)Trees/WoodsView
- Fencing: Back Yard
- Utilities: Cable AvailableElectricity AvailablePhone AvailableSewer AvailableWater AvailableCellular CoverageInternet Available
- Water: Public
- Sewer: Public Sewer
This listing courtesy of Jonathan Poole , Real Broker LLC
Monthly Payment
- Principal & Interest $
- Property Taxes $
- Home Insurance $
- VA Funding Fee $

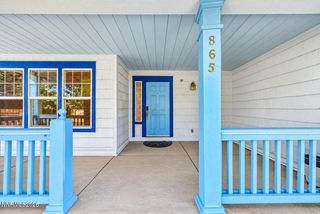
 New - 2 days ago