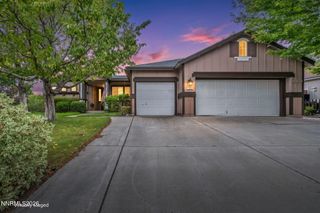
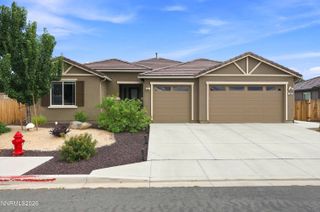
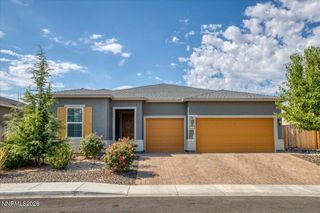
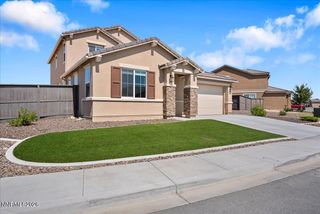
1419 Rosy Finch Drive, Sparks, NV 89441
- 3 beds |
- 4 baths |
- 2,244 sqft
 Single-Family Home
  Built in 2002
  0.3acre lot
 3 car garage
  $301/sqft
  Listed 1 day ago
Property Description
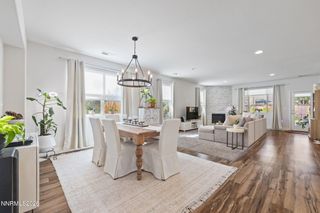
Immaculate, move-in-ready home featuring 3 spacious en-suite bedrooms and 3.5 baths with over 2200 sqft. This home boasts an open floor plan with vaulted ceilings and is being sold fully furnished, making it a wonderful turnkey opportunity! The kitchen offers ample cabinets, newer stainless steel appliances, including the fridge, a large island, and a walk-in pantry. The kitchen overlooks the family room that could also serve as a spacious breakfast nook. The large great room offers plenty of natural light and boasts a cozy fireplace. The backyard is fully landscaped with a covered porch area for relaxing and outdoor dining. The lot offers large gated RV access for all of your outdoor toys, and there's a shed for additional storage. This home is truly turnkey!
- Listing Status:
- Active
- Date Added:
- August 19, 2026
- Data Last Updated:
- August 20, 2026 at 7:40AM
- Listing Office:
- Keller Williams Group One Inc. : 775-823-8787
- Listing Agent:
- Michael Jackson : 775-848-9323
- MLS ID:
- 260010728

- General: Shed(s)
- Other Structures: Shed(s)
- Parking: AttachedGarageGarage Door OpenerRV Access/ParkingGarage Door Opener ControlsParking spaces: 3
- Roofing: CompositionPitched
- Windows: BlindsDrapesDouble Pane WindowsVinyl Frames
- General: Wood Siding1Crawl Space
- Road/Access: Public
- HOA Amenities: 85.0Quarterly
- County: Washoe
- Zoning: MDS530-613-04
- Fencing: Back Yard
- Utilities: Electricity ConnectedSewer ConnectedWater Connected
- Water: Public
- Sewer: Public Sewer
This listing courtesy of Michael Jackson , Keller Williams Group One Inc.
Monthly Payment
- Principal & Interest $
- Property Taxes $
- Home Insurance $
- VA Funding Fee $