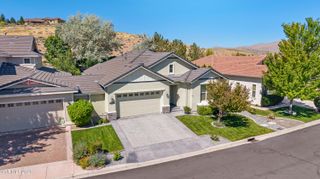
2161 Portneuf Drive, Sparks, NV 89436
- 4 beds |
- 3 baths |
- 2,180 sqft
 Single-Family Home
  Built in 2020
  6,534sqft lot
 3 car garage
  $300/sqft
  Listed 7 days ago
Property Description
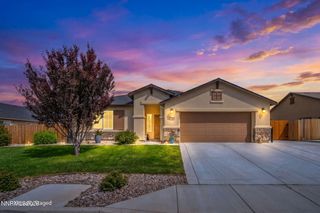
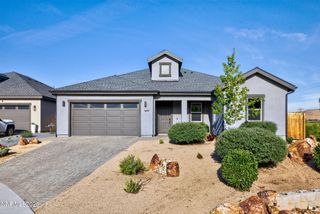
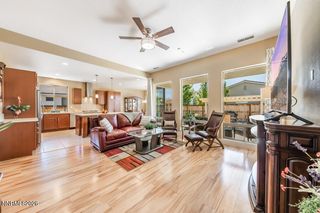
Welcome to this fantastic single-story home in the highly sought-after Toll Brothers Stonebrook community. Designed for comfortable everyday living and effortless entertaining, the open-concept floor plan features luxury vinyl plank flooring, a spacious great room, and an abundance of windows that fill the home with natural light. The impressive kitchen is beautifully appointed with quartz countertops, upgraded cabinetry, a large center island, farmhouse sink, stainless steel appliances, and generous storage. Four full bedrooms provide plenty of flexibility for family, guests, a home office, or a fitness space. Step outside to a spacious, low-maintenance backyard complete with custom pavers, artificial turf, and a fantastic covered loggia—perfect for relaxing or entertaining without the upkeep or high water bills of traditional landscaping. An oversized three-car garage offers ample room for vehicles, storage, and more. The home also includes a complete solar system, which the sellers will pay off through escrow, giving the fortunate new owner the benefit of exceptionally low utility bills. All appliances remain, including the refrigerator, washer, and dryer. Completely turnkey—just bring your belongings and move right in!
- Listing Status:
- Active
- Date Added:
- August 13, 2026
- Data Last Updated:
- August 20, 2026 at 7:40AM
- Listing Office:
- Dickson Realty - Damonte Ranch : 775-850-7000
- Listing Agent:
- Justin Hertz : 775-223-7555
- MLS ID:
- 260010434

- General: Rain GuttersShed(s)Above Ground
- Other Structures: Shed(s)
- Parking: AttachedGarageGarage Door OpenerGarage Door Opener ControlsParking spaces: 3
- Roofing: CompositionShinglePitched
- Windows: DrapesDouble Pane WindowsWindow CoveringsVinyl Frames
- General: Stucco1Slab
- Road/Access: Public
- HOA Amenities: Common Area - Maintenance60.0Monthly
- County: Washoe
- Zoning: NUD528-491-17
- View: Mountain(s)View
- Fencing: Back Yard
- Utilities: Electricity ConnectedNatural Gas ConnectedSewer ConnectedWater ConnectedCellular CoverageInternet AvailableWater Meter Installed
- Water: Public
- Sewer: Public Sewer
This listing courtesy of Justin Hertz , Dickson Realty - Damonte Ranch
Monthly Payment
- Principal & Interest $
- Property Taxes $
- Home Insurance $
- VA Funding Fee $

 New - 1 day ago