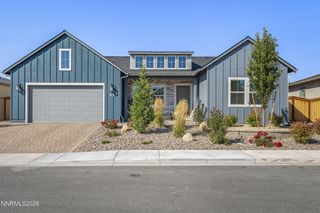
3007 Brachetto Loop, Sparks, NV 89434
- 3 beds |
- 3 baths |
- 2,622 sqft
 Single-Family Home
  Built in 2016
  8,930sqft lot
 3 car garage
  $290/sqft
  Listed 6 days ago
Property Description
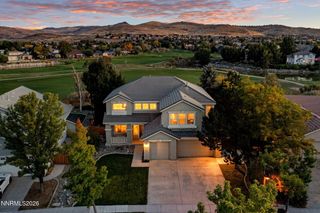
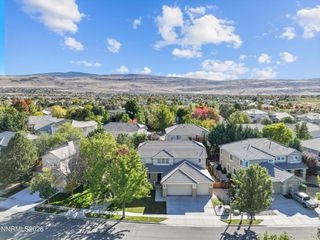
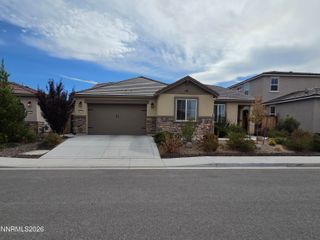
Golf course living with views to match! This 3-bedroom, 2.5-bath D'Andrea home offers 2,622 sq.ft. and a backyard facing the 9th hole of the D'Andrea Golf Course, with sweeping city, golf course, and mountain views right from your backyard. Inside, the open floor plan connects the kitchen, dining, and living spaces. The kitchen features granite countertops and abundant storage, including two pantries: one in the kitchen and a second in the hallway. The primary suite is set apart from the other bedrooms for added privacy and includes a walk-in closet and dual sinks. A versatile den area offers flexible space for whatever you imaging: home office, gym, hobby space or kids toy room. The 3-car tandem garage adds room for vehicles, storage, or a workshop. Out back, the low-maintenance yard pairs a concrete patio with artificial turf, so you can spend less time on yard work and more time enjoying the views. Step out to the community's wide walking paths, then come home and unwind outside.
- Listing Status:
- Active
- Date Added:
- September 28, 2026
- Data Last Updated:
- October 4, 2026 at 11:38PM
- Listing Office:
- Sierra Nevada Properties-Reno : 775-689-8228
- Listing Agent:
- Alexander Camacho : 775-722-3537
- MLS ID:
- 260012452

- General: None
- Other Structures: None
- Parking: AttachedGarageGarage Door OpenerTandemParking spaces: 5
- Roofing: TilePitched
- Windows: BlindsDouble Pane Windows
- General: Stucco1Slab
- Road/Access: PublicCity Street
- HOA Amenities: Common Area - Maintenance80.0Monthly
- County: Washoe
- Zoning: Pd402-501-07
- View: CityGolf CourseMountain(s)View
- Fencing: Back Yard
- Utilities: Electricity AvailableNatural Gas AvailableSewer AvailableWater AvailableWater ConnectedWater Meter Installed
- Water: Public
- Sewer: Public Sewer
This listing courtesy of Alexander Camacho , Sierra Nevada Properties-Reno
Monthly Payment
- Principal & Interest $
- Property Taxes $
- Home Insurance $
- VA Funding Fee $

 New - 2 days ago