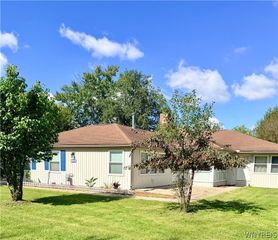
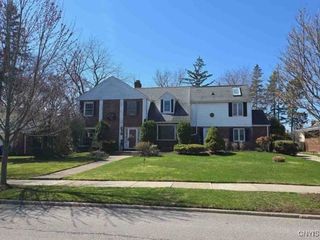
102 Carriage Circle, Amherst, NY 14221
- 4 beds |
- 4 baths |
- 3,069 sqft
 Single-Family Home
 Built in 1966
 0.27acre lot
 2 car garage
 $130/sqft
 Listed 2 months ago
Property Description
Extremely spacious 4 bedroom Colonial on an amazing tree lined and peaceful street. Over 3000 sq. ft. which includes 2 full baths and 2 half baths, 1st floor laundry, additional family room and office with gas fireplace and mini split for your comfort. 12 x 11 office off 2nd family room addition offers amble lighting, built-in shelves and sliding glass door to patio. Oversized eat-in kitchen features built-in ovens, cook top, dishwasher. 1sr family room is ideally located off the kitchen. Second floor features central air conditioning via forced air unit in attic. Most of the house features either fully exposed hardwood floors or wall to wall carpeting with hardwood flooring beneath. 3 bedrooms offer built-in closets. Primary bedroom features full bath.
- Listing Status:
- Active
- Date Added:
- September 14, 2026
- Data Last Updated:
- November 22, 2026 at 3:18PM
- Listing Office:
- RE/MAX Precision : 716-866-8307
- Listing Agent:
- J. Gerard Green : 716-866-8307
- Contact:
- jgerard.green@remax.net
- MLS ID:
- B1714021

- General: Concrete Driveway
- Style: ColonialTwo StoryTraditional
- Parking: AttachedGarage
- General: Vinyl Siding2Poured
- Originating MLS: NYS_B
- School District: Williamsville
- County: Erie
- Zoning: 142289-055-120-0003-026-000
- Utilities: Electricity ConnectedSewer ConnectedWater Connected
- Water: ConnectedPublic
- Sewer: Connected
- Source: NYS_B
This listing courtesy of J. Gerard Green , RE/MAX Precision
Monthly Payment
- Principal & Interest $
- Property Taxes $
- Home Insurance $
- VA Funding Fee $