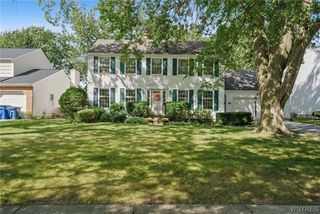
120 Westchester Road, Amherst, NY 14221
- 4 beds |
- 3 baths |
- 2,995 sqft
 Single-Family Home
 Built in 1956
 9,252sqft lot
 2 car garage
 $142/sqft
 Listed 2 months ago
Property Description
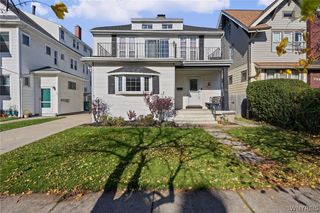
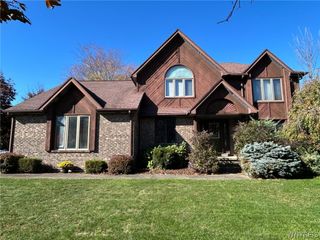
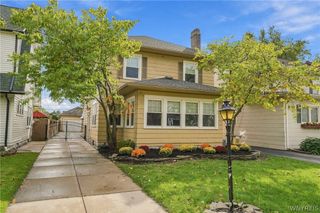
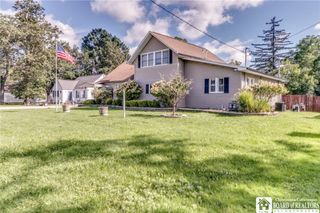
Seller will entertain offers between $425,000 and $475,000. Step into this beautifully inviting 4-bedroom, 2.5-bath home, offering the perfect blend of comfort, apace, and functionality. Designed with an open-concept floor plan, the home provides an easy flow between the living, dining, and kitchen areas-ideal for everyday living and entertaining. Abundant natural light fills the home, highlighting the warmth and character of the hardwood floors throughout. The spacious primary suite offers a private retreat with its own an-suite bathroom, while the additional bedroom provide flexibility for family, quanta, a home office, or whatever space best suits your lifestyle. One of the home's standout features is the expansive backyard, where a picturesque pond creates a peaceful and relaxing backdrop. Whether you're enjoying your morning coffee, hosting summer gatherings, gardening, or simply unwinding outdoors, thin generous outdoor space offers endless possibilities. With 4 bedrooms, 2 full bathrooms, and a convenient half bath, an open and airy layout, beautiful hardwood floors, abundant natural light, and a backyard oasis, this home offers the space and setting you've been looking for. Com see all this wonderful property has to offer and imagine making it your own!|
- Listing Status:
- Active
- Date Added:
- September 21, 2026
- Data Last Updated:
- November 22, 2026 at 3:18PM
- Listing Office:
- Howard Hanna WNY Inc. : 716-773-1900
- Listing Agent:
- Octavia Frank : 315-565-8723
- Contact:
- 315-565-8723
- MLS ID:
- B1716567

- General: Concrete DrivewayFence
- Style: Ranch
- Parking: DetachedGarage
- Roofing: Shingle
- General: Vinyl Siding1Poured
- Road/Access: City Street
- Originating MLS: NYS_B
- School District: Amherst
- County: Erie
- Zoning: 142289-068-150-0012-013-000
- Fencing: Partial
- Utilities: Sewer ConnectedWater Connected
- Water: ConnectedPublic
- Sewer: Connected
- Source: NYS_B
This listing courtesy of Octavia Frank , Howard Hanna WNY Inc.
Monthly Payment
- Principal & Interest $
- Property Taxes $
- Home Insurance $
- VA Funding Fee $