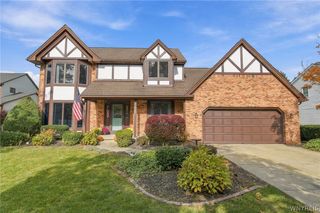
2 Concetta Ct Court, Amherst, NY 14068
- 4 beds |
- 3 baths |
- 2,410 sqft
 Single-Family Home
 Built in 1990
 10,019sqft lot
 2 car garage
 $195/sqft
 Listed 13 days ago
Property Description
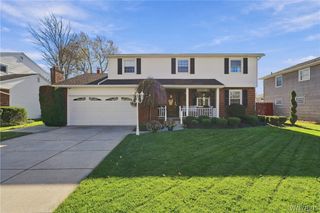
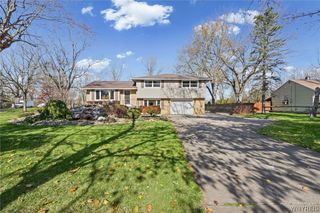
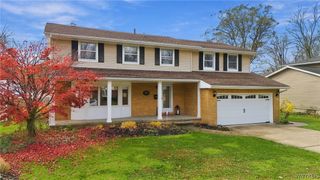
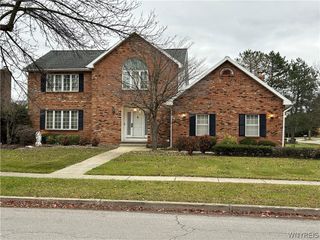
Getzville grandeur in sought after Dearborn Estates: This 4br, 2 and a half bath home boasts a quaint nook in the loft overlooking the soaring ceilings above the great room. There's a delightful EIK, and a formal dining room off the traditional living room, and an attached 2 car garage, first floor laundry and more. The deck outside overlooking the in-ground pool makes for a great summer sanctuary. Quality features include 6 panel solid wood doors, a first-floor laundry, tankless, continuous flowing hot water heater in a full dry basement. There is a whole house generator which has never been used also included in the sale. This is a quality-built home in a great neighborhood, with a Home Warranty which also covers the Gunite pool, all super convenient to shopping and the university. Escalation Clauses ARE accepted.
- Listing Status:
- Active
- Date Added:
- November 9, 2026
- Data Last Updated:
- November 22, 2026 at 3:18PM
- Listing Office:
- eXp Realty : 888-276-0630
- Listing Agent:
- Brendan J Cunningham : 716-818-2526
- MLS ID:
- B1727743

- General: Concrete DrivewayDeckFully FencedPoolPrivate YardSee Remarks
- Style: Traditional
- Other Structures: Deck
- Pool: In Ground
- Parking: AttachedElectricityGarageStorageGarage Door Opener
- Roofing: ArchitecturalShingle
- Windows: DrapesSkylight(s)Thermal Windows
- General: Attic/Crawl Hatchway(s) InsulatedVinyl SidingCopper PlumbingPEX Plumbing2Poured
- Road/Access: City StreetMain Thoroughfare
- Originating MLS: NYS_B
- School District: Williamsville
- County: Erie
- Zoning: 142289-042-050-0007-038-000
- Fencing: Full
- Utilities: Electricity ConnectedHigh Speed Internet AvailableSewer ConnectedWater ConnectedCircuit Breakers
- Water: ConnectedPublic
- Sewer: Connected
- Source: NYS_B
This listing courtesy of Brendan J Cunningham , eXp Realty
Monthly Payment
- Principal & Interest $
- Property Taxes $
- Home Insurance $
- VA Funding Fee $

 New - 3 days ago