5 Hobnail Drive, Amherst, NY 14051
- 3 beds |
- 3 baths |
- 2,654 sqft
 Single-Family Home
 Built in 1987
 0.34acre lot
 3 car garage
 $207/sqft
 Listed 12 days ago
Property Description
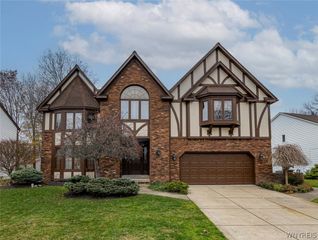
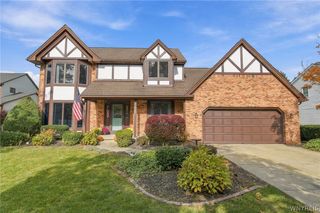
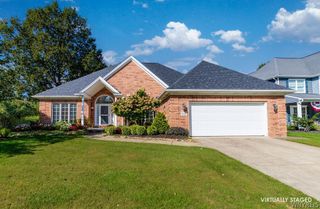
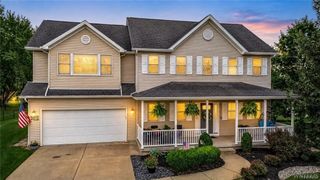
Elegance, space and timeless charm await in this impressive East Amherst brick Colonial! Built in 1987 and offering 2,654 square feet of living space, this beautifully designed home combines classic architectural details with generous rooms and an inviting floor plan ideal for both everyday living and entertaining. A grand entrance foyer with hardwood flooring welcomes you into the home, leading to a formal living room and dining room connected by french doors, perfect for hosting family gatherings and special occasions. The spacious kitchen offers abundant cabinetry, generous counter space and a large eating area with sliding glass doors opening to the back deck. The spectacular great room is sure to impress, featuring a soaring cathedral ceiling, beautiful oversized windows that fill the space with natural light, a striking brick wood-burning fireplace and a built-in wet bar area. Sliding glass doors provide additional access to the back deck, creating a wonderful flow between indoor and outdoor entertaining spaces. A convenient first-floor laundry room and half bath complete the main level. Upstairs, you'll discover three generously sized bedrooms plus a versatile fourth bonus room that offers the potential for an additional bedroom, home office or hobby space. The spacious primary suite features a dramatic cathedral ceiling, two walk in closets and private ensuite bath, while a second full bathroom serves the remaining bedrooms and bonus room. The full basement provides exceptional additional space with two large finished rooms, plus a separate workshop and storage area offering endless possibilities. Outside, enjoy summer gatherings on the spacious back deck, complete with a natural gas grill, overlooking the backyard and above-ground pool. A three-car garage with water and electric service adds convenience and functionality. With its distinctive brick exterior, impressive architectural features, generous living spaces and exceptional entertaining areas, this East Amherst Colonial offers a wonderful opportunity to make a truly special home your own!
- Listing Status:
- Active
- Date Added:
- November 10, 2026
- Data Last Updated:
- November 22, 2026 at 3:18PM
- Listing Office:
- WNY Metro Roberts Realty : 716-668-2500
- Listing Agent:
- Sherry A Thomas : 716-425-6261
- Contact:
- 716-668-2500
- MLS ID:
- B1727835

- General: Concrete DrivewayDeckFenceIrrigation SprinklersPool
- Style: ColonialTwo Story
- Other Structures: Deck
- Pool: Above Ground
- Parking: AttachedElectricityGarageWater AvailableGarage Door Opener
- Roofing: AsphaltArchitecturalShingle
- Windows: DrapesSkylight(s)
- General: BrickVinyl SidingCopper Plumbing2Poured
- Road/Access: City Street
- Originating MLS: NYS_B
- School District: Williamsville
- County: Erie
- Zoning: 142289-057-050-0002-010-000
- Fencing: Partial
- Utilities: Electricity ConnectedHigh Speed Internet AvailableSewer ConnectedWater ConnectedCircuit Breakers
- Water: ConnectedPublic
- Sewer: Connected
- Source: NYS_B
This listing courtesy of Sherry A Thomas , WNY Metro Roberts Realty
Monthly Payment
- Principal & Interest $
- Property Taxes $
- Home Insurance $
- VA Funding Fee $