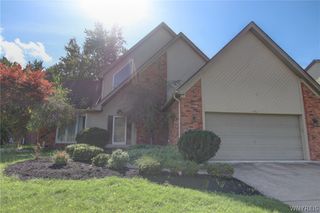
62 Covent Garden Lane, Amherst, NY 14221
- 2 beds |
- 3 baths |
- 2,124 sqft
 Single-Family Home
  Built in 2001
  0.34acre lot
 2 car garage
  $315/sqft
  Listed 5 days ago
Property Description
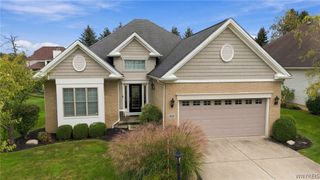
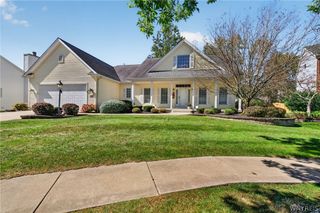
Beautifully maintained and updated 2-bedroom, 3-full-bath ranch offering true one-floor living, with an open floor plan, hardwood floors, abundant natural light, and neutral décor throughout. An elegant foyer opens to the formal dining room, a den with built-in bookshelves, and a spacious, sun-filled family room with a gas fireplace. The eat-in kitchen features natural woodwork, stainless steel appliances, a new gas cooktop, and on-demand hot water. The primary suite with private en-suite bath and the second bedroom are both bright and generously sized. Both first-floor baths were updated in 2024. First-floor laundry with a new washer and dryer leads to the two-car garage. The finished basement adds a rec room, a third full bath, plenty of storage, and a central vacuum. A concrete driveway and patio complete this spectacular ranch. New roof in 2026. Located in the Williamsville Central School District (Williamsville East), just minutes from restaurants, shopping, the University at Buffalo, and Buffalo Niagara International Airport. Seller reserves the right to set an offer deadline.
- Listing Status:
- Active
- Date Added:
- October 2, 2026
- Data Last Updated:
- October 8, 2026 at 1:18AM
- Listing Office:
- Howard Hanna WNY Inc. : 716-634-4200
- Listing Agent:
- Paul Pelczynski : 716-583-0887
- Contact:
- 716-583-0887
- MLS ID:
- B1719093

- General: Concrete DrivewayPatio
- Style: Ranch
- Other Structures: Patio
- Parking: AttachedGarageGarage Door Opener
- Roofing: Asphalt
- General: BrickVinyl SidingCopper Plumbing1Poured
- Road/Access: City Street
- Originating MLS: NYS_B
- School District: Williamsville
- County: Erie
- Zoning: 142289-056-200-0002-025-000
- Utilities: High Speed Internet AvailableSewer ConnectedWater ConnectedCircuit Breakers
- Water: ConnectedPublic
- Sewer: Connected
- Source: NYS_B
This listing courtesy of Paul Pelczynski , Howard Hanna WNY Inc.
Monthly Payment
- Principal & Interest $
- Property Taxes $
- Home Insurance $
- VA Funding Fee $

 New - 1 day ago