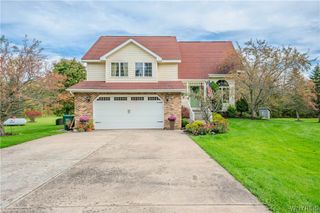
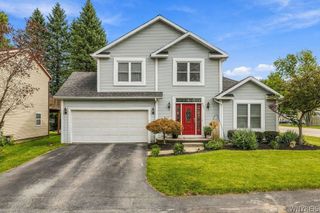
186 Dockside Parkway, Amherst, NY 14051
- 3 beds |
- 3 baths |
- 2,008 sqft
 Single-Family Home
 Built in 2023
 6,534sqft lot
 2 car garage
 $286/sqft
 Listed 10 days ago
Property Description
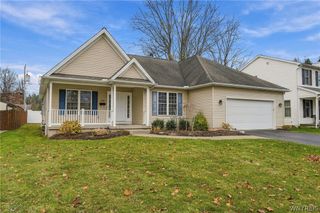
Welcome home to this exceptional home built in 2023 in Dockside Villages! This property boasts a charming covered front patio, 9' ceilings, 3 bedrooms, 2.5 baths, chef's fully applianced eat-in kitchen, stunning granite in kitchen and all baths. Walk into a lovely foyer with den to the left; great room with fireplace and large wall mounted TV overlooks the rear yard and Sutton Lake! Stunning views with no homes behind you! 1st floor powder room. Open kitchen with large island and seating; all stainless appliances are included, refrigerator, gas range, microwave, dishwasher, & a large kitchen pantry. Large open dining area overlooking yard and lake adding to the serene presence of this wonderful home. Upstairs are 3 nicely sized bedrooms; one is a gorgeous ensuite with full bath & 2 built-in closets. Upper hall full bath as well and 2nd floor laundry! Whole house Generac generator. Unfinished basement has an egress window; tankless HWT; sump pump with backup. Homeowners' fee is only $235 per month and includes lawn maintenance, spring & fall clean up, plus snow plowing & shoveling right up to the front door! This turnkey home is better than new! Don’t miss this wonderful opportunity! Open Sunday, 11/15, 11:00a - 1:00p.
- Listing Status:
- Active
- Date Added:
- November 12, 2026
- Data Last Updated:
- November 22, 2026 at 3:18PM
- Listing Office:
- HUNT Real Estate ERA : 716-633-5350
- Listing Agent:
- Beth H Klipfel : 716-390-0533
- Contact:
- 716-390-0533
- MLS ID:
- B1728695

- General: Concrete Driveway
- Style: Traditional
- Parking: AttachedGarage
- Roofing: ArchitecturalShingle
- Windows: Drapes
- General: OtherStoneVinyl Siding2Poured
- Road/Access: City Street
- HOA Amenities: 235.0Monthly
- Originating MLS: NYS_B
- School District: Williamsville
- County: Erie
- Zoning: 142289-017-130-0001-024-000
- Utilities: Cable AvailableElectricity ConnectedHigh Speed Internet AvailableSewer ConnectedWater ConnectedCircuit Breakers
- Water: ConnectedPublic
- Sewer: Connected
- Source: NYS_B
This listing courtesy of Beth H Klipfel , HUNT Real Estate ERA
Monthly Payment
- Principal & Interest $
- Property Taxes $
- Home Insurance $
- VA Funding Fee $