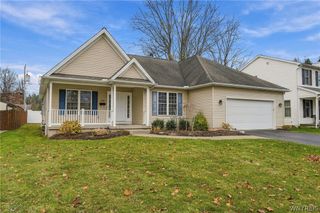
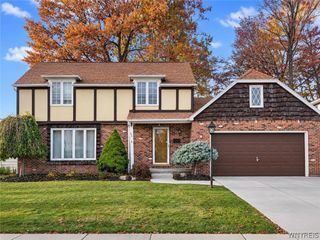
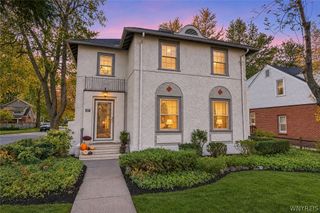
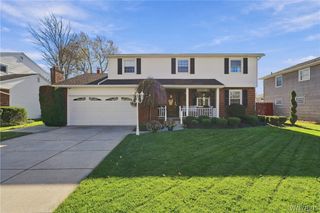
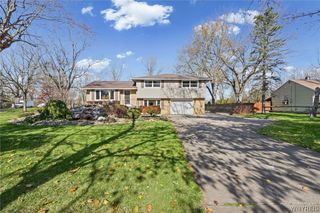
161 Little Robin Road, Amherst, NY 14228
- 3 beds |
- 3 baths |
- 2,102 sqft
 Single-Family Home
 Built in 1977
 0.27acre lot
 2 car garage
 $221/sqft
 Listed 1 month ago
Property Description
Welcome home to this beautifully updated, move-in-ready home that perfectly blends modern style with everyday comfort! Thoughtfully updated throughout, this inviting property offers a versatile layout, stylish finishes, and wonderful spaces to relax and entertain. The first-floor bedroom provides added flexibility for guests, a home office, or convenient first floor living. The modern kitchen features a sink overlooking a picturesque, park-like setting, bringing a peaceful view to your everyday routine. Step outside to enjoy the screened-in porch and deck, perfect for morning coffee, outdoor dining, or unwinding at the end of the day. Inside, luxury vinyl flooring and tile offers both contemporary style and easy maintenance, while the spacious living room and family room provide plenty of room to gather and spread out. The gorgeous primary ensuite bathroom adds a touch of luxury to your daily routine. A partially finished, dry basement offers additional space for hobbies, recreation, storage, or a home gym. Located in the highly desirable Williamsville School District, this home is nestled in the beautiful Audubon community, where an exceptional lifestyle awaits. Enjoy miles of scenic walking trails winding through the neighborhood and leading to a pond and lake, along with numerous playgrounds, a rentable community center, community swimming pool, tennis courts, and pickleball courts. With its extensive updates, inviting indoor and outdoor spaces, and desirable community amenities, this home offers the perfect combination of comfort, convenience, and lifestyle. All of this, with a low quarterly HOA fee, just move in, and enjoy! Washer and Dryer included. Showings start October 23rd. Open house November 1st from 4-6pm. Negotiations begin November 2nd at 11am.
- Listing Status:
- Active
- Date Added:
- October 14, 2026
- Data Last Updated:
- November 22, 2026 at 3:18PM
- Listing Office:
- HUNT Real Estate ERA : 716-633-5350
- Listing Agent:
- Ashley Kinney : 716-510-6399
- Contact:
- 716-510-6399
- MLS ID:
- B1722232

- General: Blacktop DrivewayPorch
- Style: Contemporary
- Other Structures: PorchScreened
- Pool: Association
- Parking: DetachedGarage
- Roofing: Shingle
- General: Aluminum SidingOther2Poured
- Road/Access: City Street
- HOA Amenities: Basketball CourtClubhousePool131.0Quarterly
- Originating MLS: NYS_B
- School District: Williamsville
- County: Erie
- Zoning: 142289-041-640-0003-013-000
- Utilities: Sewer ConnectedWater Connected
- Water: ConnectedPublic
- Sewer: Connected
- Source: NYS_B
This listing courtesy of Ashley Kinney , HUNT Real Estate ERA
Monthly Payment
- Principal & Interest $
- Property Taxes $
- Home Insurance $
- VA Funding Fee $

 New - 3 days ago