327 Westmoreland Road, Amherst, NY 14226
- 3 beds |
- 2 baths |
- 1,726 sqft
 Single-Family Home
 Built in 1940
 8,712sqft lot
 3 car garage
 $290/sqft
 Listed 9 days ago
Property Description
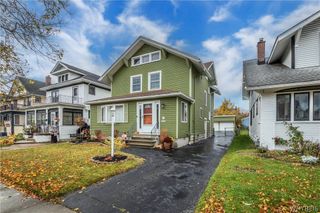
Welcome to 327 Westmoreland where timeless character meets modern comfort in one of Snyder’s most sought-after neighborhoods. Crowned by an enduring slate roof, framed by mature trees and established greenery, this storybook Colonial highlights the craftsmanship, character, and quiet presence that newer construction can only imitate. This recently completed custom renovation showcases stunning natural woodwork and refinished hardwood floors throughout first and second floors. The first floor features a spacious living rm with built-in bookcase, wbfpc and custom mantel flows beautifully in the dining room lined with large windows that fill the space with natural light and opens to the sunroom with French doors and direct access to the back yard. A complete remodeled chef’s kitchen with custom white cabinetry, spacious island, quartz countertops, prof grade ss appliances. The 2nd floor provides the perfect balance of comfort and functionality, featuring three sunlit generously proportioned bedrooms, private balcony overlooking the backyard, full bath and access the walk-up attic for additional storage. This home also features a rare detached 3-car garage offers extraordinary space for vehicles, storage and more with new doors, concrete interior & driveway, 100-amp service as well as 2-wired service ports for 2-electric car charging units. It’s a feature seldom found anywhere in Amherst. All HVAC mechanicals updated and newly A/C installed 11/26. Freshly painted interior, refreshed landscaping and so much more. Located in the Amherst School District (Smallwood Elementary) and convenient to shopping, dining, parks, and everyday amenities, this classic home offers an exceptional combination of character, updates, and versatile living space. See attachment for list of upgrades.
- Listing Status:
- Active
- Date Added:
- November 13, 2026
- Data Last Updated:
- November 22, 2026 at 2:18PM
- Listing Office:
- HUNT Real Estate ERA : 716-633-5350
- Listing Agent:
- Michelle C Winer : 716-830-8266
- Contact:
- 716-830-8266
- MLS ID:
- B1728834

- General: Concrete DrivewayFully FencedPatioPrivate YardSee Remarks
- Style: ColonialTwo Story
- Other Structures: PorchPatioOpen
- Parking: DetachedElectricityGarageGarage Door Opener
- Roofing: SlateTile
- General: OtherStuccoCopper Plumbing2Stone
- Road/Access: City Street
- Originating MLS: NYS_B
- School District: Amherst
- County: Erie
- Zoning: 142289-080-090-0004-005-000
- Fencing: Full
- Utilities: Electricity ConnectedSewer ConnectedWater ConnectedCircuit Breakers
- Water: ConnectedPublic
- Sewer: Connected
- Source: NYS_B
This listing courtesy of Michelle C Winer , HUNT Real Estate ERA
Monthly Payment
- Principal & Interest $
- Property Taxes $
- Home Insurance $
- VA Funding Fee $

 New - 3 days ago