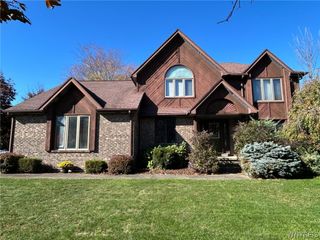
770 Dodge Road, Amherst, NY 14068
- 3 beds |
- 2 baths |
- 2,062 sqft
 Single-Family Home
 Built in 1961
 1.25acre lot
 2 car garage
 $230/sqft
 Listed 11 days ago
Property Description
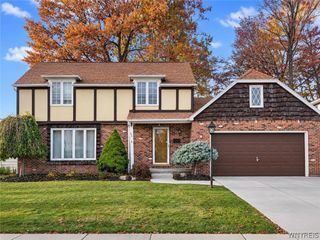
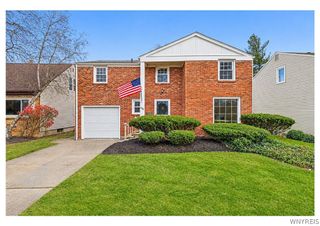
Welcome to 770 Dodge Road! This stylish, move-in-ready, 2,062-square-foot split-level home offers inviting living spaces, thoughtful updates and wonderful outdoor amenities, all set on 1.25 acres in the Williamsville School District. A beautiful waterfall greets you as you enter, setting the tone for this distinctive home. Inside, enjoy a family room with a gas fireplace, a formal dining room and an eat-in kitchen, plus a living room, game room and a 21x20 finished basement; a water powered back up sump pump provides added peace of mind. Wonderful built-ins provide convenient storage, while six-panel doors add classic detail throughout. The kitchen was renovated in 2008 with granite countertops, and both the full and half baths were also renovated that year. Windows have been replaced with high-end WeatherShield and Andersen windows. A high-efficiency, four-zone boiler, radiant heated floors on the first floor and efficient split-unit air conditioning provide comfort throughout the seasons. All this combined with R-38 insulation in both attics, make a very energy efficient home. A whole house humidifier provides comfort on dry winter days. The impressive 43x17-foot heated garage features FRP (fiber-reinforced paneling) wall finishes, while an extra-wide driveway provides ample parking. A 26x10-foot shed offers generous storage for outdoor maintenance equipment. Brick and vinyl siding create a low-maintenance exterior. Step outside to enjoy the beautiful 36x29-foot patio, fire pit and double swing. With room to relax, entertain and enjoy the outdoors, this beautifully maintained property is ready to welcome you home. Square footage measurement done by Mark DeAngelis, appraiser, is attached. Seller reserves the right to set offer deadline date. OPEN HOUSE ON NOV 21ST IS CANCELLED.
- Listing Status:
- Active
- Date Added:
- November 11, 2026
- Data Last Updated:
- November 22, 2026 at 2:18PM
- Listing Office:
- HUNT Real Estate ERA : 716-633-5350
- Listing Agent:
- James M Hoffman : 716-531-2898
- Contact:
- 716-531-2898
- MLS ID:
- B1727991

- General: Concrete DrivewayFencePrivate YardSee RemarksShed(s)Storage
- Style: Two StorySplit Level
- Other Structures: Shed(s)Storage
- Parking: AttachedElectricityGarageHeated Garage
- Roofing: Asphalt
- Windows: DrapesThermal Windows
- General: BrickVinyl SidingCopper Plumbing2Poured
- Road/Access: Main Thoroughfare
- Originating MLS: NYS_B
- School District: Williamsville
- County: Erie
- Zoning: 142289-041-070-0002-014-000
- Fencing: Partial
- Utilities: High Speed Internet AvailableSewer ConnectedWater Connected
- Water: ConnectedPublic
- Sewer: Connected
- Source: NYS_B
This listing courtesy of James M Hoffman , HUNT Real Estate ERA
Monthly Payment
- Principal & Interest $
- Property Taxes $
- Home Insurance $
- VA Funding Fee $

 New - 3 days ago