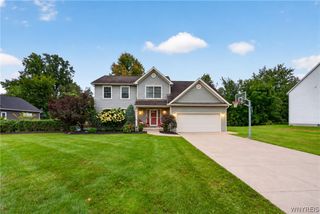
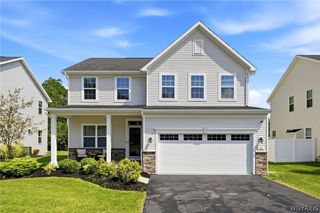
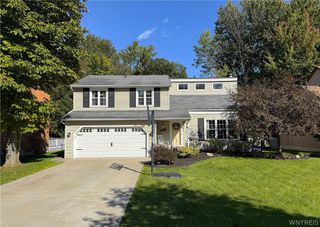
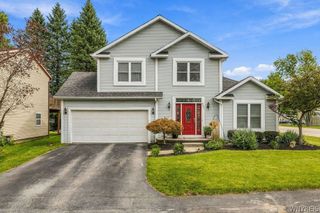
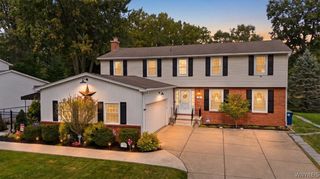
261 Londonderry Lane, Amherst, NY 14068
- 3 beds |
- 3 baths |
- 2,386 sqft
 Single-Family Home
  Built in 1987
  9,374sqft lot
 2 car garage
  $226/sqft
  Listed 14 days ago
Property Description
Make sure to check out this impressive & spacious Getzville 3 bedroom, 2.5 bath home located in the desirable Williamsville School District! Upscale renovations throughout! Large eat-in kitchen features beautiful maple cabinets, granite countertops, tiled backsplash, JennAir stainless steel appliances, gas cooktop with grill & downdraft feature, double convection oven, built-in dishwasher, tiled floors & skylights! Kitchen offers direct access to the large covered & open back deck with grapevines, perfect for outdoor dining & entertaining! Huge great room adjacent to kitchen features newer hardwood floors, gas fireplace insert & beautiful views of the backyard! Spacious living room & formal dining room offer cathedral ceilings & Pergo floors! Entire second floor features newly installed hardwood floors! Massive primary suite includes walk-in closet, additional closet space & beautifully updated custom bath featuring dual vanity, upscale fixtures, large tiled shower, Jacuzzi tub with tiled surround & porcelain floors! Additional full bath features comfort-height granite top vanity, tiled tub/shower & large linen closet! Two additional bedrooms are bright, spacious & offer ample closet space! Attached 2.5 car garage provides plenty of room for parking & storage! Additional updates include NEW hot water tank, sump pump with water backup & NYSERDA weatherization testing completed! Spray foam insulation added in the basement & attic, along with an attic fan to help improve the home's energy efficiency! Beautiful backyard with covered & open deck offers plenty of space to relax or entertain! Convenient location close to shopping, dining & everything Williamsville has to offer! Move-in ready & a must see!
- Listing Status:
- Active
- Date Added:
- September 23, 2026
- Data Last Updated:
- October 8, 2026 at 3:18AM
- Listing Office:
- WNY Metro Roberts Realty : 716-662-0449
- Listing Agent:
- Mark Bostaph : 716-238-2863
- Contact:
- 716-238-2863
- MLS ID:
- B1717036

- General: Concrete DrivewayDeck
- Style: ContemporaryTwo Story
- Other Structures: PorchDeckCovered
- Parking: AttachedGarageGarage Door Opener
- Roofing: ArchitecturalShingle
- Windows: Skylight(s)
- General: BrickVinyl Siding2Poured
- Road/Access: City Street
- Originating MLS: NYS_B
- School District: Williamsville
- County: Erie
- Zoning: 142289-041-080-0002-055-000
- Utilities: Electricity ConnectedHigh Speed Internet AvailableSewer ConnectedWater Connected
- Water: ConnectedPublic
- Sewer: Connected
- Source: NYS_B
This listing courtesy of Mark Bostaph , WNY Metro Roberts Realty
Monthly Payment
- Principal & Interest $
- Property Taxes $
- Home Insurance $
- VA Funding Fee $

 New - 22 hours ago