87 Surrey Run, Amherst, NY 14221
- 3 beds |
- 3 baths |
- 2,402 sqft
 Single-Family Home
 Built in 1962
 0.33acre lot
 2 car garage
 $223/sqft
 Listed 2 months ago
Property Description
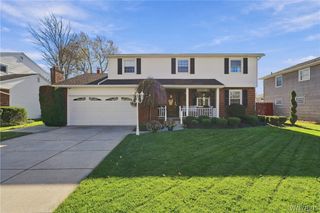
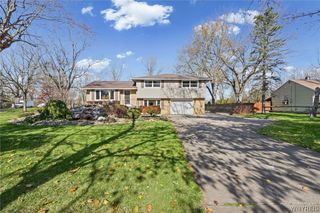
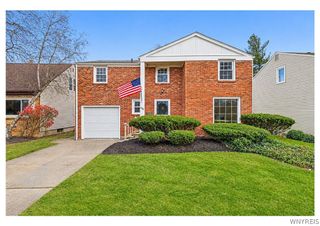
Original owner custom mid-century masterpiece! Offered for the very first time by the family who custom-built it, 87 Surrey Run is a pristine 3 bedroom, 2.5 bathroom architectural gem. Located in the highly sought-after Williamsville School District, this historic property perfectly blends vintage high design with major modern upgrades. As an added bonus for mid-century enthusiasts, the sale includes the original custom blueprints and plans. The immaculate interior was custom curated by renowned designer Florence Cooper, showcasing beautiful hardwood floors throughout the main living spaces. The formal dining room is a showstopper, adorned with prestigious Van Luit and custom hand-screened wallpapers. For cozy gatherings, the massive family room serves as a spectacular focal point, anchored by a dramatic full brick-wall fireplace. Enjoy ultimate peace of mind with a brand new architectural roof (November 2025) and a fully updated electrical system. Abundant storage throughout includes multiple deep walk in closets and spectacular cedar closets. An exceptional lower level offers a nostalgic, knotty pine finished basement boasting rare, comfortable 8 foot ceilings. Complete with a built in bar and grill, this expansive area serves as the ultimate vintage entertainment hub. Outside, find an exceptionally large backyard oasis, featuring a gorgeous flagstone patio equipped with a Kohler awning frame. The entire yard is completely enclosed by a premium, solid redwood fence for unmatched privacy. A spacious 2-car attached garage and all included appliances complete this move-in-ready package. Square footage based on public record; "finished basement" at 560 square feet refers to back family room. True finished basement adds living space not reflected in total square footage.
- Listing Status:
- Active
- Date Added:
- September 15, 2026
- Data Last Updated:
- November 22, 2026 at 3:18PM
- Listing Office:
- MJ Peterson Real Estate Inc. : 716-819-4200
- Listing Agent:
- Susan D Lenahan : 716-864-6757
- Contact:
- 716-864-6757
- MLS ID:
- B1714891

- General: Concrete DrivewayFully FencedPatioPrivate YardSee Remarks
- Style: Split Level
- Other Structures: Patio
- Parking: AttachedGarageGarage Door Opener
- Roofing: AsphaltShingle
- General: BrickVinyl SidingCopper Plumbing1Poured
- Road/Access: City Street
- Originating MLS: NYS_B
- School District: Williamsville
- County: Erie
- Zoning: 142289-068-080-0004-033-000
- Fencing: Full
- Utilities: Sewer AvailableWater ConnectedCircuit Breakers
- Water: ConnectedPublic
- Source: NYS_B
This listing courtesy of Susan D Lenahan , MJ Peterson Real Estate Inc.
Monthly Payment
- Principal & Interest $
- Property Taxes $
- Home Insurance $
- VA Funding Fee $

 New - 3 days ago