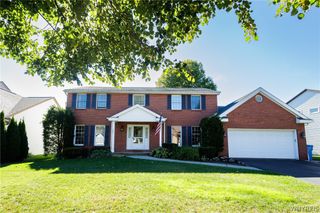
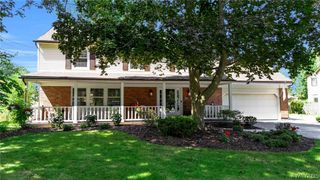
10 Topaz Court, Amherst, NY 14051
- 4 beds |
- 3 baths |
- 2,662 sqft
 Single-Family Home
 Built in 1986
 10,498sqft lot
 2 car garage
 $239/sqft
 Listed 4 days ago
Property Description
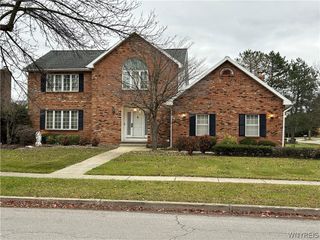
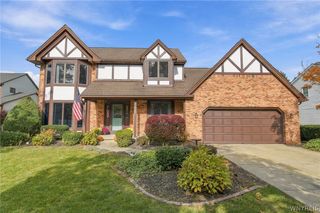
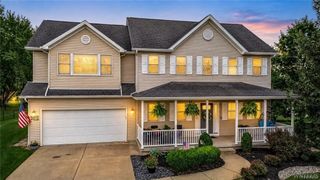
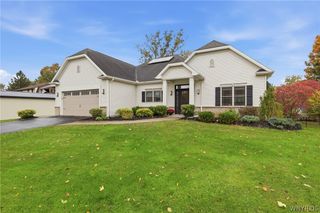
VALUE RANGE PRICING: Sellers will entertain offers between (635,000 and 685,000).Welcome to this meticulously maintained Forbes home, featuring the desirable Kingsview Model, offering 2,662 square feet of thoughtfully designed living space with 4 BRs & 2.5 BA in the highly sought-after Williamsville School District. Conveniently located. An inviting front porch welcomes you into a spacious foyer, leading to a formal living room & a large DR accented with crown molding. The kitchen features tile flooring & stainless steel appliances, all included, with a new gas stove (2026). The comfortable family room offers a gas fireplace, recessed lighting, vaulted ceilings, & skylights that fill the space with natural light. Sliding glass doors provide access to the deck & backyard. The second floor features four expansive bedrooms. The primary suite has ample closet space, a private bathroom with two sinks (updated 2022), tile flooring, a tiled shower, & a dedicated makeup area. The main bathroom features tile flooring, double sinks, & granite countertops (updated in 2022). Second-floor laundry adds convenience & includes a new GE washer & gas dryer(2026). Neutral paint throughout provides a clean, move-in-ready feel. Additional living space can be found in the finished basement, offering plenty of room for recreation, hobbies, or entertaining, along with abundant storage and a cedar closet. Other notable features throughout the home include 8-foot ceilings, wide hallways, and spacious staircases. Numerous improvements add to the appeal of this home. Updates in 2026 include a new furnace and central air conditioning system, GE washer and gas dryer, gas stove, custom blinds (2026), fresh exterior paint (2026), new landscaping surrounding the deck (2026), and an InSinkErator instant hot water system (2026). Additional improvements include an epoxy-coated garage floor (2024) and a hot water tank (2022). Enjoy the beautiful perennial gardens and outdoor space, perfect for relaxing or entertaining. An annual HOA fee of 460 allows access to three large pools, playgrounds, and tennis courts. Showings begin immediately. Seller reserves the right to set a deadline for offers.
- Listing Status:
- Active
- Date Added:
- November 18, 2026
- Data Last Updated:
- November 22, 2026 at 3:18PM
- Listing Office:
- WNY Metro Roberts Realty : 716-559-9972
- Listing Agent:
- Kristan Jakubowski : 716-955-0750
- Contact:
- 716-559-9972
- MLS ID:
- B1729166

- General: Concrete DrivewayDeck
- Style: ColonialTwo Story
- Other Structures: PorchDeckOpen
- Pool: Association
- Parking: AttachedGarageGarage Door Opener
- Roofing: Asphalt
- Windows: DrapesSkylight(s)
- General: BrickVinyl SidingCopper Plumbing2Poured
- Road/Access: City Street
- HOA Amenities: PoolTennis Court(s)460.0Annually
- Originating MLS: NYS_B
- School District: Williamsville
- County: Erie
- Zoning: 142289-029-050-0001-023-000
- Utilities: Sewer ConnectedWater ConnectedCircuit Breakers
- Water: ConnectedPublic
- Sewer: Connected
- Source: NYS_B
This listing courtesy of Kristan Jakubowski , WNY Metro Roberts Realty
Monthly Payment
- Principal & Interest $
- Property Taxes $
- Home Insurance $
- VA Funding Fee $