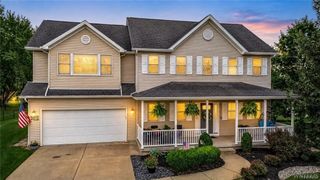
6790 Rivera Way, Clarence, NY 14051
- 4 beds |
- 3 baths |
- 2,780 sqft
 Single-Family Home
 Built in 2014
 1.2acre lot
 2 car garage
 $270/sqft
 Listed 1 month ago
Property Description
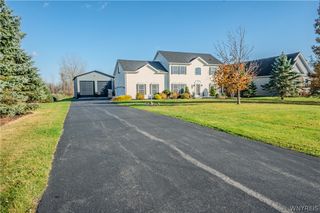
Built for convenience and multi-generational living!! Welcome to this incredible Natale ranch that is a Net Zero home in a Green Certified community, with a RARE 1 acre lot. Relatively low taxes, paired with the benefits of solar energy and geothermal heating, make living here extremely affordable AND healthier. This home was ADA designed with features including 36" interior doors, no step entry, first floor living and more. The basement offers in-law or guest suite potential with full walk-out access to the exterior. 2,780 Sq ft of finished living space encompassing 4 bedrooms and 3 full bathrooms, massive open living space with cathedral ceiling, expansive windows, and gas fireplace. The basement (693 sq ft of the finished space) offers 9' ceilings, the 4th bedroom with WIC & en suite bath. The unfinished portion houses floor to ceiling wine racks, and showcases the precast high density foundation that is insulated, chased for electric, and ready for drywall should you want to add more living space. Additional notes include: whole house air filtration, whole house water purification, and Andersen windows. The exterior flaunts curb appeal, has entertainment space on the deck and lower patios, and is fully fenced on the original lot boundaries. Behind the fence is a massive open space for whatever your heart desires, currently with a raised garden, new 12 x 16 shed and room to roam. This community has a pond with fountain, park area, gazebo, windmill powered street lights, and a 5 acre walking path in a conservation area. Williamsville School district. Quiet but stones throw from all the conveniences. Welcome home to 6790 Rivera Way!
- Listing Status:
- Active
- Date Added:
- October 19, 2026
- Data Last Updated:
- November 22, 2026 at 3:18PM
- Listing Office:
- HUNT Real Estate ERA : 716-883-2200
- Listing Agent:
- Lauren Melber : 716-444-2064
- Contact:
- 716-444-2064
- MLS ID:
- B1723249

- General: Blacktop DrivewayDeckFully FencedPatioShed(s)Storage
- Style: Ranch
- Other Structures: Shed(s)StoragePorchDeckPatioOpen
- Parking: AttachedGarageDrivewayOther
- Roofing: ArchitecturalShingle
- General: Foam InsulationVinyl SidingPre-Cast ConcreteCopper PlumbingPEX Plumbing1
- Road/Access: City Street
- HOA Amenities: OtherSee Remarks1000.0Annually
- Originating MLS: NYS_B
- School District: Williamsville
- County: Erie
- Zoning: 143200-029-180-0004-001-100
- Fencing: FullPet Fence
- Utilities: Sewer ConnectedWater ConnectedCircuit BreakersPhotovoltaics on Grid
- Water: ConnectedPublic
- Sewer: Connected
- Source: NYS_B
This listing courtesy of Lauren Melber , HUNT Real Estate ERA
Monthly Payment
- Principal & Interest $
- Property Taxes $
- Home Insurance $
- VA Funding Fee $

 New - 2 days ago