9479 Boxwood Drive, Clarence, NY 14032
- 4 beds |
- 3 baths |
- 2,336 sqft
 Single-Family Home
 Built in 2003
 0.31acre lot
 2 car garage
 $268/sqft
 Listed 27 days ago
Property Description
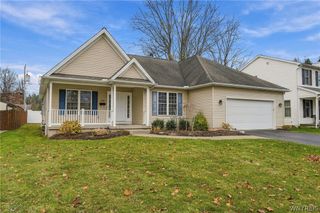
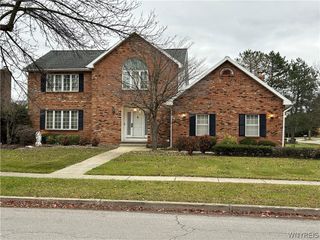
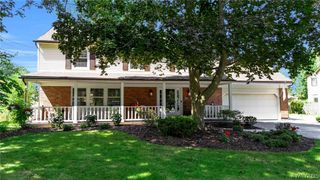
The Key To Your Dream Home is here at this beautifully updated 2003-built Marrano Colonial offering 2,336 , 4 Bedrooms , 2.5 baths & an exceptional 2nd Floor 500 sqft bonus/flex space (4'th Bedroom) —all set on a spacious .31-acre lot. Location is incredible located in a neighborhood setting & within walking distance to Clarence Centers 4 Corners & the Clarence bike trail. Thoughtfully improved inside and out, this home blends a functional open layout with modern finishes and inviting indoor/outdoor living. Stunning curb appeal begins with all-new landscaping, a concrete driveway and walkway, maintenance-free siding, gutter guards and an oversized covered front porch with plenty of room for seating. Step inside to discover fresh paint, updated lighting and new wide-plank hardwood flooring throughout both the first and second floors. The bright, open-concept kitchen and living room create the heart of the home and flow seamlessly to the backyard patio oasis. The kitchen features reglazed cabinetry with new hardware, granite countertops, updated 2021 appliances, modern lighting and a large center island with seating. A formal dining room provides additional space for entertaining, while the updated first-floor powder room features a new quartz countertop. Upstairs, the primary suite offers a walk-in closet and beautifully updated spa bath with soaking tub, dual vanities with quartz countertops, tile flooring and walk-in shower. Two additional bedrooms share a hallway full bath with tub/shower combination and updated flooring. A truly unique feature is the approximately 500 sq ft second-floor flex room! Oversized windows and a built-in bench fill the flex space with natural light, making it ideal as a potential 4th bedroom, second living room, recreation room, home office or combination space. Enjoy the outdoors on the refinished paver patio with updated stairs, retaining wall, extensive new landscaping and plenty of green space. Additional improvements include a new back door and shed. Roof replaced in 2017. Updated throughout and designed for easy living, this move-in-ready Colonial offers the space, versatility and outdoor setting today’s buyers are looking for!
- Listing Status:
- Active
- Date Added:
- October 26, 2026
- Data Last Updated:
- November 22, 2026 at 3:18PM
- Listing Office:
- Keller Williams Realty WNY : 716-832-3300
- Listing Agent:
- John Santora III : 716-908-4304
- Contact:
- 716-908-4304
- MLS ID:
- B1725074

- General: Concrete DrivewayPatioShed(s)Storage
- Style: ColonialTwo Story
- Other Structures: Shed(s)StoragePorchPatioCovered
- Parking: AttachedElectricityGarageStorageGarage Door Opener
- Roofing: Asphalt
- General: Vinyl SidingCopper Plumbing2Poured
- Road/Access: City Street
- Originating MLS: NYS_B
- School District: Clarence
- County: Erie
- Zoning: 143200-058-070-0003-039-000
- Utilities: Cable AvailableHigh Speed Internet AvailableSewer ConnectedWater ConnectedCircuit Breakers
- Water: ConnectedPublic
- Sewer: Connected
- Source: NYS_B
This listing courtesy of John Santora III , Keller Williams Realty WNY
Monthly Payment
- Principal & Interest $
- Property Taxes $
- Home Insurance $
- VA Funding Fee $