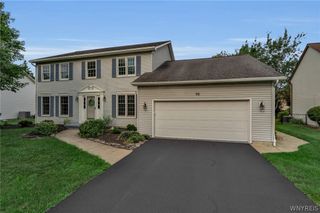
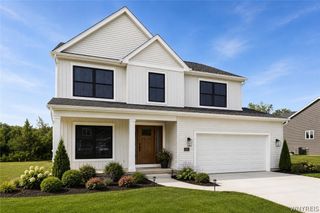
6315 Strickler Road, Clarence, NY 14031
- 4 beds |
- 3 baths |
- 2,376 sqft
 Single-Family Home
 Built in 2004
 1.08acre lot
 2 car garage
 $257/sqft
 Listed 10 days ago
Property Description
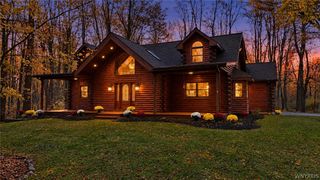
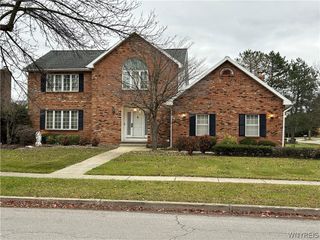
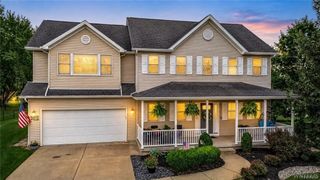
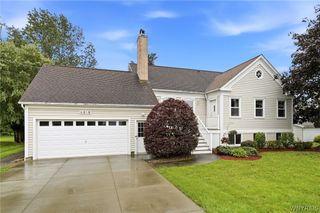
Welcome home to this beautiful 4 bedroom, 2.5 bath property situated on over an acre lot. Offering plenty of space, comfort, and endless possibilities. Need extra storage or workspace? No worries. You'll love the new 2024 Pole Barn 28x40x14 with electric. Plenty of storage for RV's, Boat, Antique car etc...Endless possibilities for hobbies, gym, storage, equipment or projects. The home features a spacious layout with a private primary suite complete with a luxurious primary bath including a relaxing soaker tub and a separate stand alone shower. The fourth bedroom offers incredible flexibility and can easily serve as a guest room, playroom, home office, man cave--whatever best suits your lifestyle! The partially finished basement provides additional living space and even more potential. Enjoy outdoor living on the stamped concrete back patio, perfect for relaxing, entertaining, or just gathering with family and friends. The attached 2.5 car garage adds even more convenience and functionally. To make your move even easier all appliances are included. With 4 bedrooms, 2.5 bathrooms, generous living space on an extra large lot and incredible extras. This home has so much to offer. Whether you're looking for room to grow, space to entertain, or a property with room for all your hobbies and interests. This one is a must-see! Don't miss your opportunity to make this wonderful property your next home. OPEN HOUSE NOVEMBER 29TH FROM 1-3
- Listing Status:
- Active
- Date Added:
- November 12, 2026
- Data Last Updated:
- November 22, 2026 at 3:18PM
- Listing Office:
- WNY Metro Roberts Realty : 716-891-1710
- Listing Agent:
- Patricia A Link : 716-531-8823
- Contact:
- 716-891-1710
- MLS ID:
- B1728444

- General: Blacktop DrivewayPlay StructurePatioBarn(s)Outbuilding
- Style: ColonialTwo Story
- Other Structures: Barn(s)OutbuildingPatio
- Parking: AttachedGarageGarage Door Opener
- Roofing: Asphalt
- General: Vinyl SidingCopper Plumbing2Poured
- Originating MLS: NYS_B
- School District: Clarence
- County: Erie
- Zoning: 143200-045-000-0002-002-200
- Utilities: High Speed Internet AvailableWater ConnectedCircuit Breakers
- Water: ConnectedPublic
- Sewer: Septic Tank
- Source: NYS_B
This listing courtesy of Patricia A Link , WNY Metro Roberts Realty
Monthly Payment
- Principal & Interest $
- Property Taxes $
- Home Insurance $
- VA Funding Fee $