56 Wagon Wheel Drive, Amherst, NY 14051
- 4 beds |
- 3 baths |
- 2,604 sqft
 Single-Family Home
 Built in 1990
 10,842sqft lot
 2 car garage
 $223/sqft
 Listed 3 months ago
Property Description
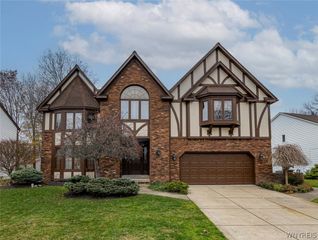
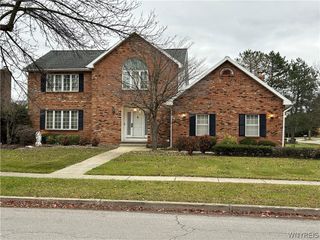
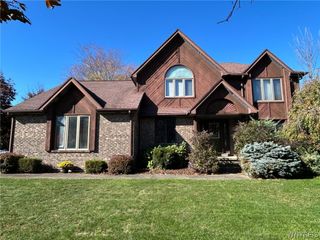
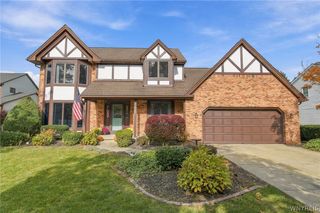
This well-maintained, classic Colonial boasts 4 bedrooms/3 full baths & will check most of your boxes. Tucked away on a tree-lined street, but just blocks from Transit Road's conveniences. Inside, the eat-in kitchen includes a pantry, island & all appliances. 2026 electric stove, microwave, dishwasher & backsplash. The kitchen overlooks a sunken family room with hardwood floors, vaulted ceiling, fireplace & 2026 remote-controlled fan. Spacious living room connects to a formal dining room. Entryway office with French doors & double bookcases. First floor full bath & laundry hook-ups. Upstairs is the primary suite and 3 additional bedrooms. The suite features: a 9' foot tray ceiling, walk-in closet & soaking tub as well as new carpet, shower surround & double-basin vanity countertop. Additional bedrooms have hardwood floors, ceiling fans & another full bath. Partially finished basement has loads of potential with a media room, bonus room, additional storage & laundry hook-ups. Central heating/air, vinyl siding, updated Anderson windows throughout & 2026 hot water tanks. New double-wide driveway leads to the 2.5 CAG with a new opener. The fully-fenced backyard is ready for relaxation or hosting. Complete with a deck & awning, above ground pool, concrete patio as well as a workshop & storage in the shed. Williamsville Schools.
- Listing Status:
- Active
- Date Added:
- August 12, 2026
- Data Last Updated:
- November 22, 2026 at 3:18PM
- Listing Office:
- MJ Peterson Real Estate Inc. : 716-689-7800
- Listing Agent:
- Deirdre G Powers : 716-472-3572
- Contact:
- 716-472-3572
- MLS ID:
- B1706606

- General: Awning(s)DeckFully FencedPoolPatioShed(s)Storage
- Style: Colonial
- Other Structures: Shed(s)StorageDeckPatio
- Pool: Above Ground
- Parking: AttachedElectricityGarageStorageCircular DrivewayDrivewayGarage Door Opener
- Roofing: ArchitecturalShingle
- General: Vinyl Siding2Poured
- Road/Access: City Street
- Originating MLS: NYS_B
- School District: Williamsville
- County: Erie
- Zoning: 142289-057-050-0001-006-100
- Fencing: Full
- Utilities: Cable AvailableElectricity ConnectedHigh Speed Internet AvailableSewer ConnectedWater Connected
- Water: ConnectedPublic
- Sewer: Connected
- Source: NYS_B
This listing courtesy of Deirdre G Powers , MJ Peterson Real Estate Inc.
Monthly Payment
- Principal & Interest $
- Property Taxes $
- Home Insurance $
- VA Funding Fee $