51 Labelle, Amherst, NY 14228
- 5 beds |
- 3 baths |
- 2,288 sqft
 Single-Family Home
 Built in 1968
 0.27acre lot
 2 car garage
 $208/sqft
 Listed 11 days ago
Property Description
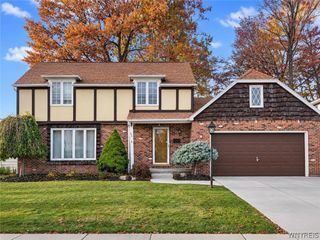
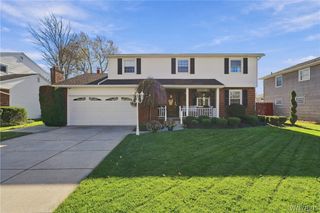
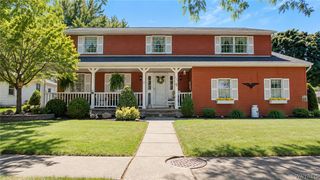
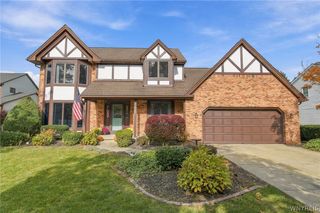
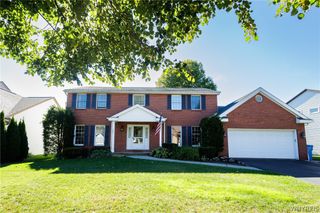
Showings begin at the open house, Saturday Nov 14th from 11 am to 1 pm. Also open Sunday Nov 15th from 12 pm to 2 pm. Space, comfort, and thoughtful updates come together in this spacious 5-bedroom, 2.5-bath Colonial located in the Williamsville School District! Offering approximately 2,288 square feet, this home features an updated eat-in kitchen with granite countertops and stainless steel appliances, a formal dining room, spacious living room, and a separate family room with sliding glass doors leading to a beautiful roof-covered patio overlooking the privacy-fenced backyard, creating an inviting space for outdoor entertaining or relaxing. Hardwood flooring and crown molding add to the home's charm. A standout feature is the impressive primary suite, complete with cathedral ceiling, fireplace, private full bath, and its own laundry area. A second laundry area is conveniently located in the basement. Additional highlights include Pella bay windows and sliding door with built-in blinds, Anderson water filtration system, concrete driveway, and basement drain tile. With five bedrooms and multiple gathering spaces, this home offers plenty of room to spread out and enjoy!
- Listing Status:
- Active
- Date Added:
- November 11, 2026
- Data Last Updated:
- November 22, 2026 at 3:18PM
- Listing Office:
- eXp Realty : 888-276-0630
- Listing Agent:
- Lori A Adams : 716-628-9800
- MLS ID:
- B1726269

- General: Awning(s)Concrete DrivewayFully FencedPrivate YardSee Remarks
- Style: Colonial
- Other Structures: PorchCovered
- Parking: AttachedGarageDrivewayGarage Door Opener
- Roofing: Asphalt
- General: BrickVinyl SidingCopper Plumbing2Poured
- Road/Access: City Street
- Originating MLS: NYS_B
- School District: Williamsville
- County: Erie
- Zoning: 142289-027-150-0003-028-000
- Fencing: Full
- Utilities: Cable AvailableSewer ConnectedWater ConnectedCircuit Breakers
- Water: ConnectedPublic
- Sewer: Connected
- Source: NYS_B
This listing courtesy of Lori A Adams , eXp Realty
Monthly Payment
- Principal & Interest $
- Property Taxes $
- Home Insurance $
- VA Funding Fee $