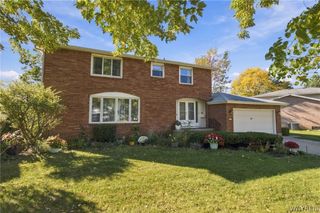
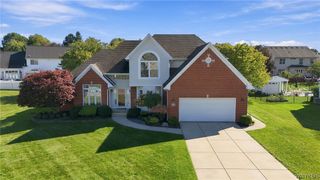
164 Country Parkway, Amherst, NY 14221
- 4 beds |
- 3 baths |
- 2,502 sqft
 Single-Family Home
  Built in 1962
  0.42acre lot
 2 car garage
  $232/sqft
  Listed 12 days ago
Property Description
Step into a home where classic Colonial charm meets thoughtful updates at every turn a residence that has been meticulously refreshed to deliver the effortless, move-in-ready lifestyle buyer’s demand. Set on a generous 0.42-acre lot in one of WNY’s most coveted communities, this home places you moments from highly rated Williamsville Schools. From the moment you enter, the craftsmanship is unmistakable. Gleaming hardwood floors flow gracefully throughout the home and sophisticated tile work in the foyer. Spacious living & dining room elevates these spaces with a fresh, curated sense of style. A warm, inviting fireplace anchors the family rm with built-ins, creating the perfect backdrop for cozy evenings and effortless entertaining. The chef-ready updated kitchen comes fully appointed with ss appliances, oversized center island with gorgeous butcher block and custom cabinetry. Upstairs, primary ensuite w/2-closets and full bath, 3 spacious bdrms w/large closet space and 1 full bath. The finished basement offers versatile bonus space excellent storage & endless possibility for a rec room, gym or entertaining. Step outside to the park-like setting fully fenced perfect to add a pool and where the private deck is ready for summer evenings or simply enjoying time outdoors. Home improvements and updates available upon request. Perfect location close to all amenities that makes Williamsville living so highly sought-after. Opportunities like this don't last.
- Listing Status:
- Active
- Date Added:
- September 25, 2026
- Data Last Updated:
- October 8, 2026 at 1:18AM
- Listing Office:
- HUNT Real Estate ERA : 716-633-5350
- Listing Agent:
- Michelle C Winer : 716-830-8266
- Contact:
- 716-830-8266
- MLS ID:
- B1717659

- General: Blacktop DrivewayConcrete DrivewayDeckFully FencedShed(s)Storage
- Style: ColonialTwo Story
- Other Structures: Shed(s)StoragePorchDeckCovered
- Parking: AttachedElectricityGarageGarage Door Opener
- Roofing: Asphalt
- General: BrickVinyl Siding2Block
- Road/Access: City Street
- Originating MLS: NYS_B
- School District: Williamsville
- County: Erie
- Zoning: 142289-069-070-0003-013-100
- Fencing: Full
- Utilities: Electricity ConnectedSewer ConnectedWater ConnectedCircuit Breakers
- Water: ConnectedPublic
- Sewer: Connected
- Source: NYS_B
This listing courtesy of Michelle C Winer , HUNT Real Estate ERA
Monthly Payment
- Principal & Interest $
- Property Taxes $
- Home Insurance $
- VA Funding Fee $

 New - 20 hours ago