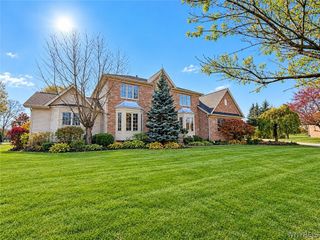
35 Brandywine Drive, Amherst, NY 14221
- 4 beds |
- 4 baths |
- 3,290 sqft
 Single-Family Home
 Built in 1968
 0.39acre lot
 2 car garage
 $219/sqft
 Listed 20 days ago
Property Description
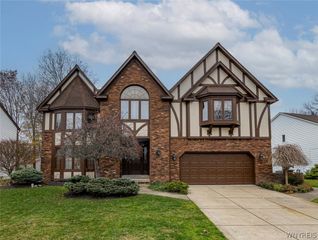
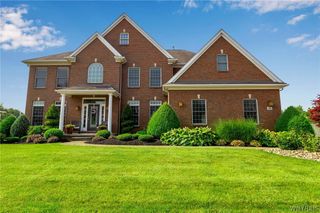
Exceptional 4-bedroom,3.5-bath home offering 3,290 sq ft of beautifully updated living space in the Williamsville Central School District. A true move-in-ready home lovingly updated by owners who planned to stay for years, but a career relocation presents a rare opportunity for the next owners to enjoy everything this property has to offer. Enter into a grand 2-story foyer w/a dramatic curved staircase. Filled with natural light, this home features a formal Dining room, a private Office, Family Room w/ gas FP, & stunning windows, plus a formal Living Room w/ WB FP. The spacious eat-in Kitchen includes a custom coffee bar w/ sink, separate beverage station w/ wine cooler, & opens to a remodeled mudroom w/ custom built-ins, half Bath and Laundry. The peaceful Primary suite features an updated ensuite Bath. 3 additional generously sized Bdrms w/ pegged hardwood floors round out the 2nd Floor. The Finished Basement area includes a Sauna, electric FP, Wet bar area w/ Refrigerator. Enjoy the private, fully fenced backyard w/ Deck and epoxy coated Patio plus a Shed. Major updates since 2018 include furnace, A/C, hot water tank, Tesla EV charger, Fence, & numerous interior renovations- there is too much to list; this is a must-see!
- Listing Status:
- Active
- Date Added:
- November 2, 2026
- Data Last Updated:
- November 22, 2026 at 3:18PM
- Listing Office:
- HUNT Real Estate ERA : 716-633-0300
- Listing Agent:
- Enas L Latif : 716-417-4755
- Contact:
- 716-417-4755
- MLS ID:
- B1726386

- General: Blacktop DrivewayDeckFully FencedPlay StructurePatioShed(s)Storage
- Style: Two StoryTraditional
- Other Structures: Shed(s)StorageDeckPatio
- Pool: Community
- Parking: AttachedElectric Vehicle Charging Station(s)GarageGarage Door Opener
- Roofing: AsphaltShingle
- General: BrickVinyl Siding2Poured
- Road/Access: City Street
- Originating MLS: NYS_B
- School District: Williamsville
- County: Erie
- Zoning: 142289-056-070-0003-008-000
- Fencing: Full
- Utilities: Sewer ConnectedWater ConnectedUnderground
- Water: ConnectedPublic
- Sewer: Connected
- Source: NYS_B
This listing courtesy of Enas L Latif , HUNT Real Estate ERA
Monthly Payment
- Principal & Interest $
- Property Taxes $
- Home Insurance $
- VA Funding Fee $

 New - 2 days ago