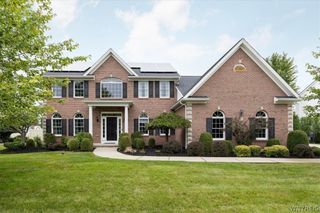
108 Laurel Lane, Amherst, NY 14221
- 4 beds |
- 3 baths |
- 3,360 sqft
 Single-Family Home
  Built in 2003
  0.38acre lot
 2 car garage
  $247/sqft
  Listed 21 days ago
Property Description
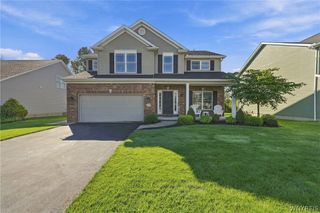
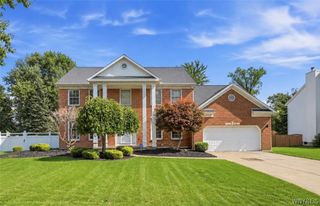
Welcome to this beautifully appointed 3360 sq ft Colonial in a fabulous location in the Williamsville School District! Meticulously maintained by its original owners, this 4-bed, 2.5-bath move-in-ready home offers timeless style, thoughtful design & inviting spaces for both everyday living & entertaining. Beautiful curb appeal, lovely gardens, & manicured landscaping welcome you to the covered front porch. Inside, the center-entrance foyer opens to gleaming American cherry hardwood flrs & 9-ft ceilings throughout the main living areas. The formal din room features crown molding & wainscoting & both the formal liv & din rooms showcase beautiful floor-to-ceiling transom windows. French doors in the liv rm lead to the spacious fam room, where a gas fireplace & additional transom windows fill the room w/warmth & natural light. The fam room flows seamlessly into the expansive kit w/timeless cherry cabinetry, quartz perimeter countertops, SS appls & a granite-topped center isle w/breakfast bar. The spacious kitchen/dining area continues the open design & leads to a sun-filled sunroom w/a cathedral ceiling, walls of windows, & sliding door access to the backyard. A private 1st-flr office/den is thoughtfully tucked away, creating the perfect workspace or peaceful retreat. Upstairs, you'll find 4 spacious bedrooms, 2 full baths, a convenient laundry room, & abundant closet space. The primary ensuite features a tray ceiling, a lrg walk-in closet w/a window, & a glamour bath. The LL features 8 ft ceilings, a rec room, & abundant storage. Enjoy the peaceful backyard w/2 patios, including 1 covered patio, w/an additional door providing access to the covered porch. The 2.5-car side-load garage features a drain & utility sink & leads into the mudroom w/built-in cubbies, a storage bench, & a closet. An updated 1/2 bath is conveniently located. Updates include 2 new HWTs '26, AC '25, a new roof '19, & a newer concrete patio & walkway. Soft, neutral paint colors throughout. Ideally located in one of Williamsville's most desirable areas, close to shopping, dining, major roadways, & all the conveniences of daily life. A truly special home offering space, quality, & timeless appeal!
- Listing Status:
- Active
- Date Added:
- September 17, 2026
- Data Last Updated:
- October 8, 2026 at 5:18AM
- Listing Office:
- Howard Hanna WNY Inc. : 716-634-4200
- Listing Agent:
- Carol A Esposito : 716-864-0478
- Contact:
- 716-864-0478
- MLS ID:
- B1713934

- General: Concrete DrivewaySprinkler/IrrigationPatio
- Style: ColonialTwo Story
- Other Structures: PorchPatioCovered
- Parking: AttachedGarageDrivewayGarage Door Opener
- Roofing: AsphaltArchitecturalShingle
- General: BrickVinyl SidingCopper Plumbing2Poured
- Road/Access: City Street
- Originating MLS: NYS_B
- School District: Williamsville
- County: Erie
- Zoning: 142289-042-100-0007-014-000
- Utilities: Sewer ConnectedWater ConnectedCircuit Breakers
- Water: ConnectedPublic
- Sewer: Connected
- Source: NYS_B
This listing courtesy of Carol A Esposito , Howard Hanna WNY Inc.
Monthly Payment
- Principal & Interest $
- Property Taxes $
- Home Insurance $
- VA Funding Fee $

 New - 1 day ago