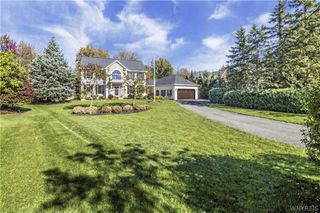
9 Carolilly Court, Amherst, NY 14051
- 5 beds |
- 4 baths |
- 3,515 sqft
 Single-Family Home
 Built in 1995
 0.54acre lot
 2 car garage
 $198/sqft
 Listed 24 days ago
Property Description
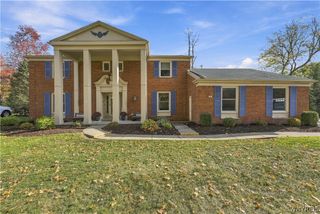
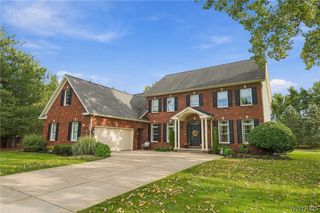
Ultra quiet cul-de-sac off a dead end street in desirable East Amherst, 9 Carolilly Court with over 3,500 sq. ft., five (5) bedrooms, three (3) full baths and one (1) half bathroom, stately brick architecture and peekaboo views of Glen Oak Golf Course. Two Primary Suites; Upper & Lower, with In Laws possibilities. Just inside the main entrance, a dedicated Executive Office offers a welcoming place to meet Clients or conduct business while preserving the privacy of the home’s living areas. Elegant formal dining room with hardwood floors & glass-paneled French doors. The dramatic great room impresses with soaring vaulted ceilings, expansive windows, and a striking floor-to-ceiling fireplace. A spacious kitchen features rich wood cabinetry, granite countertops, stainless steel appliances (negotiable). Two (2) generously appointed Primary Suites, one on each level, provide remarkable flexibility. The Main-Floor Bedroom Retreat offers the convenience of Ranch-Style living, complete with a sitting area, walk-in closet, and oversized ensuite bathroom featuring double vanities and a spacious walk-in shower. A conveniently located first-floor laundry room adds to the home’s everyday practicality. Upstairs is a loft - reading area with four bedrooms including a second spacious Primary Suite with a sitting area, walk in closet and a private bath featuring a jetted soaking tub and walk in shower. An additional full bath serves the remaining bedrooms. Plenty of exterior green space with multiple gathering areas - large stamped concrete patio and deck off the kitchen overlooking lush greenery and peekaboo views of Glen Oak Golf Course. An attached garage and high ceiling basement provide valuable space. Roof replaced 2025 with a 20 year warranty.
- Listing Status:
- Active
- Date Added:
- October 29, 2026
- Data Last Updated:
- November 22, 2026 at 3:18PM
- Listing Office:
- WNY Metro Roberts Realty : 716-559-9972
- Listing Agent:
- Vincent J Ciffa : 716-471-0020
- Contact:
- 716-559-9972
- MLS ID:
- B1724867

- General: Concrete DrivewayDeck
- Style: Colonial
- Other Structures: Deck
- Parking: AttachedGarage
- Roofing: Asphalt
- General: BrickVinyl Siding2Poured
- Originating MLS: NYS_B
- School District: Williamsville
- County: Erie
- Zoning: 142289-028-080-0005-002-100
- Utilities: Sewer ConnectedWater Connected
- Water: ConnectedPublic
- Sewer: Connected
- Source: NYS_B
This listing courtesy of Vincent J Ciffa , WNY Metro Roberts Realty
Monthly Payment
- Principal & Interest $
- Property Taxes $
- Home Insurance $
- VA Funding Fee $

 New - 2 days ago