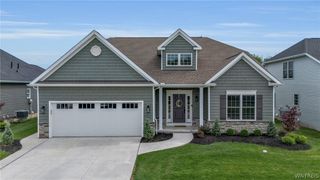
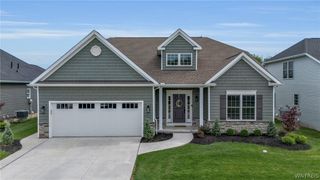
172 Crestwood Lane, Amherst, NY 14221
- 4 beds |
- 4 baths |
- 3,792 sqft
 Single-Family Home
 Built in 1976
 0.5acre lot
 2 car garage
 $207/sqft
 Listed 23 days ago
Property Description
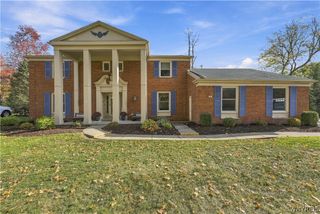
Welcome to this meticulously maintained center-entrance Traditional, beautifully situated on a half-acre lot in desirable Forest Heights! Featuring 4 bedrooms, 2 full baths, 2 half baths, an updated kitchen, spacious primary suite, and a fully finished basement, this home has so much to offer! The versatile Four Seasons room is perfect for a home gym, cozy den, morning coffee retreat, or whatever your heart desires! Step outside to your own backyard paradise! Enjoy an inground swimming pool, private putting green, expansive green space, and a gorgeous, covered patio—perfect for entertaining, relaxing, or cheering on the Buffalo Bills! Features include whole house filtration system by Krystal Klear, new Furnaces 2025, hot water tank 2024, whole house generator, updated kitchen, and primary bath. Kitchen has Subzero refrigerator and wine fridge, Viking stove and double ovens, and Bosch dishwasher. Some new windows. Mudroom with laundry and dog shower. House has been freshly painted as well. Seller reserves the right to set offer deadline. Beautiful inside and out, this is a home you won't want to miss!
- Listing Status:
- Active
- Date Added:
- October 30, 2026
- Data Last Updated:
- November 22, 2026 at 3:18PM
- Listing Office:
- Howard Hanna WNY Inc. : 716-634-4200
- Listing Agent:
- Colette E Sikorski : 716-480-6004
- Contact:
- 716-480-6004
- MLS ID:
- B1725885

- General: Concrete DrivewayFully FencedIrrigation SprinklersPoolStampedConcrete DrivewayShed(s)Storage
- Style: ColonialTwo StoryTransitional
- Other Structures: Shed(s)StoragePorchCovered
- Pool: In Ground
- Parking: AttachedGarageGarage Door Opener
- Roofing: AsphaltArchitecturalShingle
- General: Aluminum SidingBrickCopper Plumbing2BlockPoured
- HOA Amenities: 30.0Annually
- Originating MLS: NYS_B
- School District: Williamsville
- County: Erie
- Zoning: 142289-041-200-0010-009-000
- Fencing: FullPet Fence
- Utilities: Electricity ConnectedHigh Speed Internet AvailableSewer ConnectedWater ConnectedCircuit Breakers
- Water: ConnectedPublic
- Sewer: Connected
- Source: NYS_B
This listing courtesy of Colette E Sikorski , Howard Hanna WNY Inc.
Monthly Payment
- Principal & Interest $
- Property Taxes $
- Home Insurance $
- VA Funding Fee $