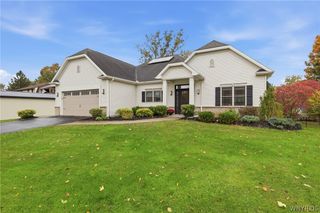
194 Golden Pheasant Drive, Amherst, NY 14068
- 4 beds |
- 3 baths |
- 3,305 sqft
 Single-Family Home
 Built in 1996
 0.84acre lot
 3 car garage
 $242/sqft
 Listed 1 month ago
Property Description
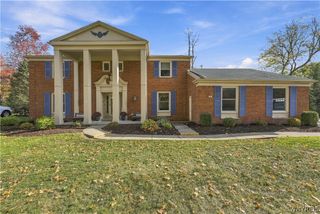
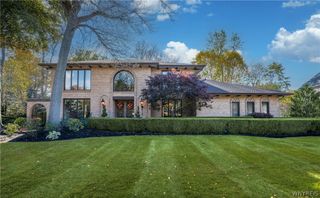
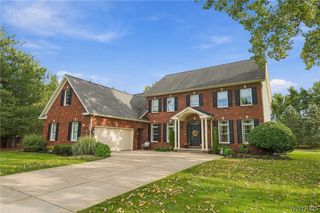
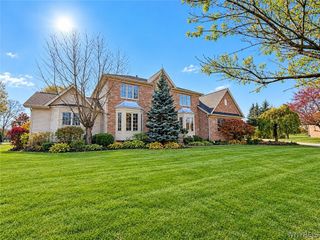
Beautiful, custom-built home. Set back and nestled on a large, private lot with split rail fence, this welcoming home offers everything you need. Hardwood floors throughout the first floor, the open floorplan provides a ton of natural light. The family room with floor to ceiling windows has a gorgeous, stone, wood burning fireplace perfect for those cozy evenings. An office/den with lovely French doors and beautiful windows is a perfect place to retreat. The pretty kitchen complete with stainless steel appliances and a large bay window and door opens up to your amazing backyard with a large L shaped inground pool and hot tub. First floor laundry. Upstairs the primary bedroom features a cathedral ceiling, gas fireplace and ensuite bathroom. Three additional bedrooms with large closets, full bath and loft complete the upstairs. Full basement and extended garage that fits three cars with attic storage. Newer roof, gutters, furnace, hot water tank, and pool heater. Conveniently located to highways, shopping, parks, libraries and within the number one rated Williamsville Central School District. Square footage is 3,305 per attached plans.
- Listing Status:
- Active
- Date Added:
- October 22, 2026
- Data Last Updated:
- November 22, 2026 at 3:18PM
- Listing Office:
- Howard Hanna WNY Inc. : 716-634-4200
- Listing Agent:
- Patricia Shaughnessy : 716-908-1760
- Contact:
- 716-908-1760
- MLS ID:
- B1724097

- General: Blacktop DrivewayFencePoolPatioPrivate YardSee RemarksHot Tub
- Style: ColonialTwo StoryTraditional
- Other Structures: PorchPatioCovered
- Pool: In Ground
- Parking: AttachedGarage
- Roofing: AsphaltArchitecturalShingle
- Windows: DrapesSkylight(s)
- General: Attic/Crawl Hatchway(s) InsulatedStuccoVinyl Siding2Poured
- Road/Access: City Street
- Originating MLS: NYS_B
- School District: Williamsville
- County: Erie
- Zoning: 142289-041-080-0003-022-000
- Fencing: Partial
- Utilities: Sewer ConnectedWater Connected
- Water: ConnectedPublic
- Sewer: Connected
- Source: NYS_B
This listing courtesy of Patricia Shaughnessy , Howard Hanna WNY Inc.
Monthly Payment
- Principal & Interest $
- Property Taxes $
- Home Insurance $
- VA Funding Fee $

 New - 2 days ago