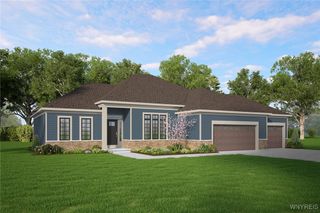
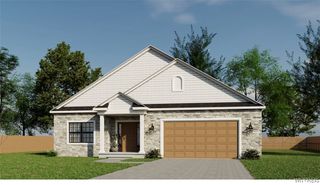
103 Brockton Ridge, Amherst, NY 14221
- 3 beds |
- 3 baths |
- 2,430 sqft
 Single-Family Home
  Built in 2022
  6,970sqft lot
 2 car garage
  $494/sqft
  Listed 1 month ago
Property Description
Beautiful Marrano built 3 bedroom home in the very desirable Greythorne gated community. Stunning high vaulted ceilings accentuate the open floor plan. The well-appointed kitchen with its quartz countertops and two-tone cabinets is perfect for the most discriminating chef. The stunning hardwood floors and neutral colors throughout create a bright and contemporary feel. The open living and dining room are the ultimate spot for hosting dinner parties or having quiet date nights by the fireplace. The beautiful expansive first floor master bedroom includes an en-suite with a large glass walk-in shower. Two additional upstairs bedrooms are surrounded by a comfortable loft area perfect for cozying up with a good book. The light-filled sunroom opens up to a covered patio surrounded by tastefully chosen landscaping. A chip coat finish covers the 2.5 car attached garage. The seller has set an offer deadline of Tuesday, July 7th at 12pm. They are requesting that all offers be highest and best.
- Listing Status:
- Pending
- Date Added:
- July 3, 2026
- Data Last Updated:
- August 10, 2026 at 3:16PM
- Listing Office:
- Cronyn Realty, LLC : 716-873-0972
- Listing Agent:
- Denise M Cronyn : 716-698-5912
- Contact:
- cronynrealty@gmail.com
- MLS ID:
- B1695588

- General: Kitchen IslandQuartz CountersBath in Primary BedroomMain Level Primary
- Appliances: DryerDishwasherGas OvenGas RangeRefrigeratorTankless Water HeaterWasher
- Laundry: Main Level
- Basement: Full
- Flooring: CarpetHardwoodVaries
- A/C: Central Air
- Heating: GasForced Air
- Fireplace: FireplaceFireplaces: 1
- General: Concrete Driveway
- Style: Two Story
- Other Structures: PorchCovered
- Parking: AttachedGarage
- Roofing: Asphalt
- General: BrickVinyl Siding2Poured
- Road/Access: City Street
- HOA Amenities: 620.0Monthly
- Originating MLS: NYS_B
- School District: Williamsville
- County: Erie
- Zoning: 142289-069-150-0001-076-000
- Utilities: Sewer ConnectedWater ConnectedCircuit Breakers
- Water: ConnectedPublic
- Sewer: Connected
- Source: NYS_B
This listing courtesy of Denise M Cronyn , Cronyn Realty, LLC
Monthly Payment
- Principal & Interest $
- Property Taxes $
- Home Insurance $
- VA Funding Fee $