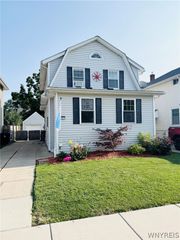
106 Garland Drive, Amherst, NY 14226
- 3 beds |
- 2 baths |
- 1,246 sqft
 Single-Family Home
  Built in 1952
  7,971sqft lot
 1 car garage
  $221/sqft
  Listed 6 days ago
Property Description
Welcome to 106 Garland Drive, a beautifully maintained 3-bedroom, 1.5-bath home ideally situated in the Town of Amherst. Enjoy the best of both worlds with an exceptional location just minutes from the charm of the Village of Williamsville and the convenience of Amherst's premier shopping, dining, parks, and everyday amenities. Whether you're strolling Main Street for local restaurants and boutiques or taking advantage of nearby shopping centers, grocery stores, and major commuter routes, this home offers a central location that truly has it all. Inside, you'll find a functional and inviting floor plan featuring a spacious living room, formal dining area, and an updated kitchen complete with stainless steel appliances. Generously sized bedrooms and tastefully updated bathrooms provide comfortable living throughout. The full basement offers exceptional additional living space with a finished family room plus a separate utility area that is ideal for a home office, gym, hobby room, or additional storage. Step outside to enjoy a peaceful, fully fenced backyard with natural privacy—perfect for summer barbecues, entertaining, or simply relaxing. Mechanically, this home has been exceptionally cared for with updated electrical, a tankless hot water system installed in 2025, a recently serviced furnace, and a complete tear-off roof installed in 2013. Pride of ownership is evident throughout, as this home has been lovingly maintained and is truly move-in ready for its next owner. Don't miss the opportunity to own this outstanding home in one of Amherst's most convenient and desirable locations.
- Listing Status:
- Pending
- Date Added:
- August 4, 2026
- Data Last Updated:
- August 10, 2026 at 6:16PM
- Listing Office:
- Howard Hanna WNY Inc. : 716-773-1900
- Listing Agent:
- Michael A Battaglia : 716-390-1341
- Contact:
- 716-390-1341
- MLS ID:
- B1703965

- General: Cedar Closet(s)Eat-in KitchenSeparate/Formal Living RoomLiving/Dining Room
- Appliances: DryerDishwasherElectric OvenElectric RangeGas Water HeaterRefrigeratorTankless Water HeaterWasherHumidifier
- Laundry: In Basement
- Basement: FullPartially FinishedSump Pump
- Flooring: HardwoodVariesVinyl
- A/C: Central Air
- Heating: GasForced Air
- Fireplace: Fireplaces: 0
- Disability Feature: Other
- General: Concrete DrivewayFully FencedPatio
- Style: Ranch
- Other Structures: Patio
- Parking: AttachedGarageGarage Door Opener
- General: BrickWood SidingCopper Plumbing1Poured
- Originating MLS: NYS_B
- School District: Amherst
- County: Erie
- Zoning: 142289-067-740-0003-005-000
- Fencing: Full
- Utilities: Cable AvailableSewer ConnectedWater ConnectedCircuit Breakers
- Water: ConnectedPublic
- Sewer: Connected
- Source: NYS_B
This listing courtesy of Michael A Battaglia , Howard Hanna WNY Inc.
Monthly Payment
- Principal & Interest $
- Property Taxes $
- Home Insurance $
- VA Funding Fee $

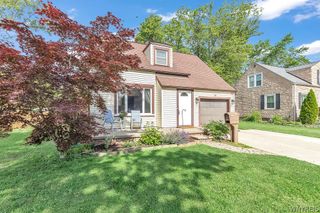
 New - 14 hours ago