52 Ralston Avenue, Tonawanda, NY 14217
- 3 beds |
- 1 bath |
- 1,316 sqft
 Single-Family Home
  Built in 1955
  8,751sqft lot
 1 car garage
  $205/sqft
  Listed 9 hours ago
Property Description
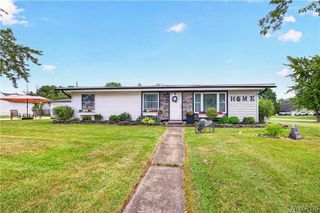
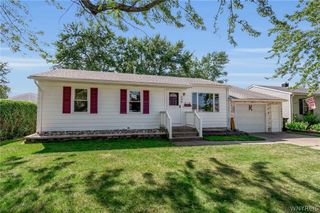
Quality craftsmanship and exceptional care define this stately Kenmore ranch overlooking a town-maintained park. A tiled foyer opens to sprawling hardwood floors and a light-filled layout, including an expansive formal living room with picture and bay windows and a dedicated formal dining room. The tiled eat-in kitchen features updated cabinetry, granite countertops and stainless steel stove. An inviting rear family room/sunroom addition offers a natural gas fireplace, built-in speakers and a wall-mounted TV bracket. Two dedicated bedrooms are complemented by a flexible third bedroom or den with extensive built-in cabinetry and an integrated Bang & Olufsen speaker system. The primary bedroom enjoys charming corner windows with park views, while the tiled full bath overlooks the home's beautifully landscaped backyard. A decorative bridge, garden statuary and a diverse collection of mature plantings create a distinctive outdoor retreat. The partially finished basement provides substantial additional recreation space with TV mounts, a bar-top area, second full bath with walk-in shower, handmade custom pantry, dedicated storage and laundry areas. An attached one-car garage with a stately wood garage door adds everyday convenience. Notable improvements include a newer boiler and water heater, vinyl replacement windows, an architectural roof and high-definition vinyl siding with the appearance of cedar shake. If enduring quality, thoughtful detail and pride of ownership are what you seek, look no further. Showings commence immediately. Offers, if any, will be considered on Tuesday August 18, 2026, at 10AM.
- Listing Status:
- Active
- Date Added:
- August 10, 2026
- Data Last Updated:
- August 10, 2026 at 2:16PM
- Listing Office:
- MJ Peterson Real Estate Inc. : 716-689-7800
- Listing Agent:
- James J Conley : 716-587-2903
- Contact:
- 716-587-2903
- MLS ID:
- B1705046

- General: Concrete DrivewayFully Fenced
- Style: Ranch
- Other Structures: PorchCovered
- Parking: AttachedElectricityGarageStorage
- Roofing: ArchitecturalPitchedShingle
- General: Vinyl SidingCopper Plumbing1Poured
- Road/Access: City Street
- Originating MLS: NYS_B
- School District: Kenmore-Tonawanda Union Free District
- County: Erie
- Zoning: 146489-066-450-0005-002-000
- Fencing: Full
- Utilities: Cable AvailableElectricity ConnectedSewer ConnectedWater Connected
- Water: ConnectedPublic
- Sewer: Connected
- Source: NYS_B
This listing courtesy of James J Conley , MJ Peterson Real Estate Inc.
Monthly Payment
- Principal & Interest $
- Property Taxes $
- Home Insurance $
- VA Funding Fee $


 New - 9 hours ago