220 Treehaven Road, Cheektowaga, NY 14215
- 3 beds |
- 2 baths |
- 1,095 sqft
 Single-Family Home
  Built in 1951
  9,583sqft lot
 1 car garage
  $251/sqft
  Listed 3 days ago
Property Description
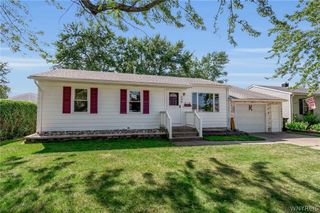
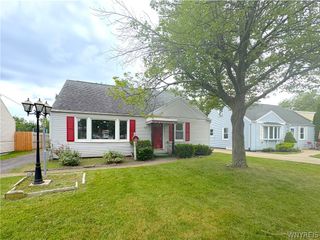
Wonderfully appointed 3 bedroom, 2 full bath all brick ranch offering exceptional curb appeal with an extra wide driveway, attached 1.5 car garage, central air and an expansive backyard perfect for outdoor enjoyment. A welcoming entryway with a convenient coat closet opens to the bright living room, featuring a large picture window and wall to wall carpeting that flows into the spacious eat-in kitchen. The kitchen offers classic white cabinetry, appliances, and an eating area with a sliding glass door leading to a stamped concrete patio overlooking the huge fully fenced yard with an in-ground pool and abundant green space ideal for entertaining, relaxing or gatherings of any kind. The bedroom wing features three generously sized bedrooms and an updated full bath with a modern vanity and tub/shower combination. The full basement provides endless possibilities for additional bonus space and includes a second full bath with a vanity and walk-in shower, laundry area, ample storage & solid mechanicals. This well-maintained ranch combines comfort, functionality and outstanding outdoor amenities in one exceptional package.
- Listing Status:
- Active
- Date Added:
- August 7, 2026
- Data Last Updated:
- August 10, 2026 at 6:16PM
- Listing Office:
- HUNT Real Estate ERA : 716-883-2200
- Listing Agent:
- William Abels : 716-465-3160
- Contact:
- 716-465-3160
- MLS ID:
- B1705132

- General: Concrete DrivewayFully FencedPoolPatio
- Style: Ranch
- Other Structures: Patio
- Pool: In Ground
- Parking: AttachedGarage
- Roofing: Asphalt
- General: Brick1Poured
- Road/Access: City Street
- Originating MLS: NYS_B
- School District: Cleveland Hill
- County: Erie
- Zoning: 143089-079-200-0005-018-000
- Fencing: Full
- Utilities: Sewer ConnectedWater Connected
- Water: ConnectedPublic
- Sewer: Connected
- Source: NYS_B
This listing courtesy of William Abels , HUNT Real Estate ERA
Monthly Payment
- Principal & Interest $
- Property Taxes $
- Home Insurance $
- VA Funding Fee $

 New - 14 hours ago