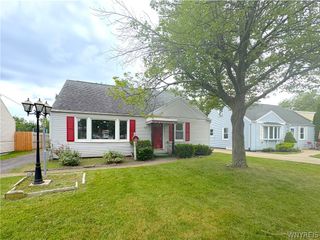
651 Moore Avenue, Tonawanda, NY 14223
- 3 beds |
- 2 baths |
- 1,148 sqft
 Single-Family Home
  Built in 1950
  6,098sqft lot
 1 car garage
  $260/sqft
  Listed 5 days ago
Property Description
Classic charm and thoughtful updates come together beautifully in this meticulously maintained home. Freshly painted throughout, this home offers a warm, welcoming feel while preserving its original character. The main level features a bright living room, a separate formal dining room perfect for everyday meals or entertaining, and a functional kitchen with refinished cabinetry, updated hardware, a dedicated coffee/wine nook, and stainless steel appliances. A convenient half bath and direct access to the backyard complete the first floor. Outside, the freshly painted deck overlooks a spacious, fully fenced backyard featuring a charming stone area, plenty of green space, and an included hot tub—an inviting outdoor space designed for entertaining, relaxing, and enjoying every season. Situated on a corner lot, the property also offers a generously sized driveway with ample parking. Upstairs, the refinished hardwood staircase leads to three comfortably sized bedrooms, each complete with new ceiling fans, along with a full bathroom featuring a new vanity. One bedroom also boasts brand-new flooring, adding to the home's move-in-ready appeal. The finished basement provides valuable additional living space, ideal for a recreation room, home office, fitness area, or playroom. One of the home's standout improvements is the brand-new roof, along with a newly replaced rear section of the garage roof, offering added peace of mind for years to come. Ideally located just minutes from shopping, restaurants, and everyday conveniences, this home offers a wonderful blend of character, comfort, outdoor enjoyment, and location—an exceptional opportunity to own a well-cared-for home in a highly convenient setting. Offers, if any, will be reviewed Monday, August 10th at noon. OPEN HOUSE! Saturday, 8/8 from 11AM-1PM!
- Listing Status:
- Active
- Date Added:
- August 5, 2026
- Data Last Updated:
- August 10, 2026 at 1:17PM
- Listing Office:
- Gurney Becker & Bourne : 716-849-1234
- Listing Agent:
- Jacqueline Kane : 716-308-8801
- Contact:
- 716-308-8801
- MLS ID:
- B1701775

- General: Concrete DrivewayDeckFully FencedHot Tub/SpaStampedConcrete Driveway
- Style: Colonial
- Other Structures: Deck
- Parking: DetachedGarageDrivewayGarage Door Opener
- General: Composite Siding2Poured
- Road/Access: City Street
- Originating MLS: NYS_B
- School District: Kenmore-Tonawanda Union Free District
- County: Erie
- Zoning: 146489-067-460-0004-001-000
- Fencing: Full
- Utilities: Sewer ConnectedWater Connected
- Water: ConnectedPublic
- Sewer: Connected
- Source: NYS_B
This listing courtesy of Jacqueline Kane , Gurney Becker & Bourne
Monthly Payment
- Principal & Interest $
- Property Taxes $
- Home Insurance $
- VA Funding Fee $


 New - 8 hours ago