155 N Autumn Street, Amherst, NY 14221
- 3 beds |
- 2 baths |
- 1,326 sqft
 Single-Family Home
  Built in 1957
  0.27acre lot
 2 car garage
  $219/sqft
  Listed 2 months ago
Property Description
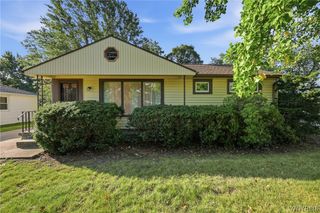
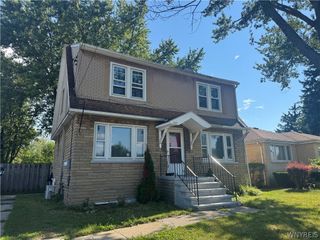
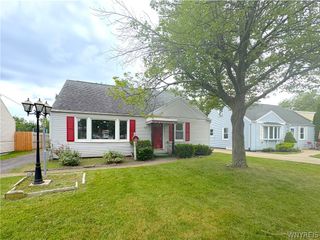
Welcome home to 155 N. Autumn St! A charming & impeccably maintained Cape offering exceptional curb appeal in a highly desirable location! This beautiful home features 3 bedrooms, 2 full baths, and a flexible bonus room on the 2nd floor that could serve as a possible 4th bedroom. Step inside to find gleaming refinished hardwood floors, a warm, light filled living room with an inviting atmosphere throughout. The spacious eat-in kitchen provides plenty of cabinet & countertop space for everyday dining and entertaining. A full bath along with 2 good sized bedrooms complete the first floor. Upstairs, you'll find a spacious primary bedroom, brand-new carpeting throughout, large walk-in closets, plenty of storage & full bath. A mini-split system in the primary bedroom provides added comfort during the warmer months & is powerful enough to help cool the downstairs as well. Additionally, a 2nd floor bonus room, now being used as a home office, could easily serve as a 4th bedroom, nursery,or flex space to suit your needs. Step outside to a wonderful patio & large fully fenced backyard w/ample space for gardening, recreation,or relaxing. Dreaming of an in-ground pool? This expansive backyard offers more than enough space to make it a reality. Ideally located within walking distance of the Village of Williamsville's shops, restaurants, parks and walking trails without the added Village tax. A wonderful opportunity to own a move-in-ready home that combines charm,comfort,and an unbeatable location. Pride of ownership is evident in every detail of this meticulously cared-for home. **Open House Wed. 6/10 5-7pm. Offer deadline is Friday, June 12, @12noon.
- Listing Status:
- Pending
- Date Added:
- June 5, 2026
- Data Last Updated:
- August 10, 2026 at 4:16PM
- Listing Office:
- HUNT Real Estate Corporation : 716-633-0300
- Listing Agent:
- Elizabeth Barnett : 716-289-7714
- Contact:
- 716-289-7714
- MLS ID:
- B1687765

- General: Ceiling Fan(s)Eat-in KitchenSeparate/Formal Living RoomOtherSee RemarksSolid Surface CountersBedroom on Main LevelConvertible Bedroom
- Appliances: DryerDishwasherElectric CooktopElectric OvenElectric RangeFree-Standing RangeGas Water HeaterMicrowaveOvenRefrigeratorWasher
- Laundry: In Basement
- Basement: FullSump Pump
- Flooring: CarpetHardwoodLinoleumTileVariesVinyl
- A/C: Ductless
- Heating: DuctlessGasForced Air
- Fireplace: Fireplaces: 0
- General: Blacktop DrivewayFully FencedPatio
- Style: Cape Cod
- Other Structures: Patio
- Parking: DetachedGarageDrivewayGarage Door Opener
- Roofing: Asphalt
- Windows: Thermal Windows
- General: Vinyl SidingCopper Plumbing1Poured
- Road/Access: City Street
- Originating MLS: NYS_B
- School District: Williamsville
- County: Erie
- Zoning: 142289-080-120-0005-024-000
- Fencing: Full
- Utilities: Electricity ConnectedHigh Speed Internet AvailableSewer ConnectedWater Connected
- Water: ConnectedPublic
- Sewer: Connected
- Source: NYS_B
This listing courtesy of Elizabeth Barnett , HUNT Real Estate Corporation
Monthly Payment
- Principal & Interest $
- Property Taxes $
- Home Insurance $
- VA Funding Fee $


 New - 12 hours ago