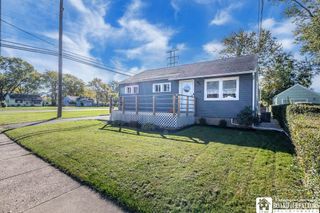
158 Park Forest Drive, Amherst, NY 14221
- 3 beds |
- 1 bath |
- 1,252 sqft
 Single-Family Home
  Built in 1956
  7,405sqft lot
 1 car garage
  $186/sqft
  Listed 1 day ago
Property Description
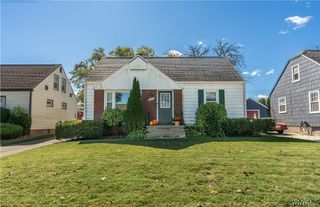
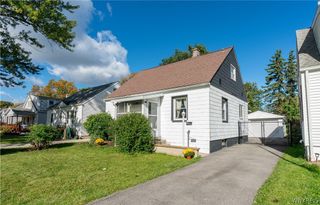
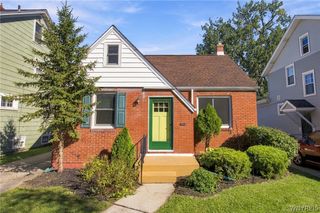
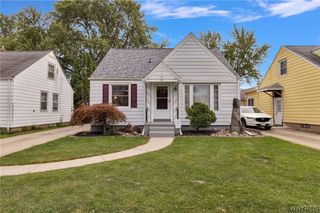
Looking for a fabulous 3-bedroom brick front Ranch in sought after Williamsville neighborhood? Long time owners have lovingly maintained this wonderful home and now is your chance to make it into your dream home. Spacious and bright throughout, this special home features original Oak Hardwood flooring under wall to wall carpeting in all the bedrooms. Updated Kitchen with recent neutral vinyl flooring and stylish hard surface counters. Family Room addition with brick front woodburning fireplace(NRTC)and built-in bookcases. Formal Dining Room is adjacent to the roomy Living Room. Mostly newer vinyl windows throughout, updated hi-efficiency furnace and AC, New HWT 2026. Nicely updated full Bath with newer vanity top and tile. Great private yard with concrete patio. High and dry full basement with glass block windows provides plenty of room for storage or room for expanding your recreational space. Don't miss out on your chance for an affordable single story floorplan. Sellers reserve the right to set an offer deadline if necessary. Square footage and number of bedrooms in tax record is incorrect, and correct square footage is 1252 and has been professionally measured. See letter in the attachments.
- Listing Status:
- Active
- Date Added:
- October 6, 2026
- Data Last Updated:
- October 7, 2026 at 11:17PM
- Listing Office:
- HUNT Real Estate ERA : 716-832-4838
- Listing Agent:
- Leslie W Bardak : 716-998-8486
- Contact:
- 716-998-8486
- MLS ID:
- B1719771

- General: Concrete DrivewayPatio
- Style: Ranch
- Other Structures: Patio
- Parking: AttachedGarageGarage Door Opener
- Roofing: AsphaltArchitecturalShingle
- General: Aluminum SidingBrickOtherVinyl SidingCopper Plumbing1Poured
- Road/Access: City Street
- Originating MLS: NYS_B
- School District: Sweet Home
- County: Erie
- Zoning: 142289-068-050-0005-046-000
- Utilities: Cable AvailableElectricity ConnectedSewer ConnectedWater ConnectedCircuit Breakers
- Water: ConnectedPublic
- Sewer: Connected
- Source: NYS_B
This listing courtesy of Leslie W Bardak , HUNT Real Estate ERA
Monthly Payment
- Principal & Interest $
- Property Taxes $
- Home Insurance $
- VA Funding Fee $

 New - 19 hours ago