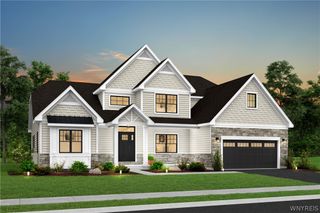
166 Autumn Meadows, Amherst, NY 14051
- 3 beds |
- 3 baths |
- 3,000 sqft
 Single-Family Home
  Built in 2026
  —— sqft lot
  2 car garage
  $308/sqft
  Listed 7 days ago
Property Description
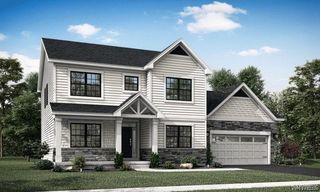
Homesites are now available on Autumn Meadows Lane, the next phase in Miller's Crossing! Upon entering through the front door, you will encounter the captivating foyer of the Maris floorplan. A den/study area is directly off the foyer. Proceeding towards the back of the house, you will come across the dining room, while directly across the hallway is a half bathroom. The dining room provides convenient access to the luxurious kitchen and dinette space, as well as the generously-sized great room, creating a beautiful open space for entertaining and interaction. Adjacent to the great room is a flex room that can be utilized for any desired purpose. Additionally, the mudroom, which includes a closet and laundry room, is located off the great room, leading to the garage. Upon reaching the second floor, you can take advantage of the balcony, which provides a view of the open foyer and spacious great room below. The primary bedroom features a huge bathroom and a sizable walk-in closet. The two remaining bedrooms, each equipped with ample closet space are also located on the second level. Positioned between these two bedrooms is a large full bathroom. This floor includes an unfinished bonus area, offering the potential of additional space and many options. This home is To Be Built. Build your dream home today!
- Listing Status:
- Active
- Date Added:
- August 3, 2026
- Data Last Updated:
- August 10, 2026 at 8:18PM
- Listing Office:
- Natale Building Corp : 716-580-3318
- Listing Agent:
- Angelo S Natale : 716-580-3318
- Contact:
- 716-580-3318
- MLS ID:
- B1703904

- General: Blacktop Driveway
- Style: Two Story
- Parking: AttachedGarageGarage Door Opener
- Roofing: Asphalt
- General: Vinyl Siding2Poured
- Road/Access: City Street
- Originating MLS: NYS_B
- School District: Williamsville
- County: Erie
- Zoning: 142289-028-060-0002-021-000
- Utilities: Cable AvailableSewer ConnectedWater ConnectedCircuit Breakers
- Water: ConnectedPublic
- Sewer: Connected
- Source: NYS_B
This listing courtesy of Angelo S Natale , Natale Building Corp
Monthly Payment
- Principal & Interest $
- Property Taxes $
- Home Insurance $
- VA Funding Fee $