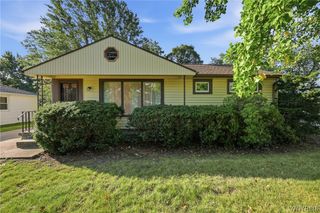
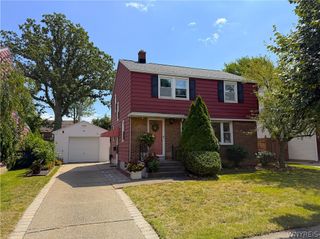
19 Belcourt Street, Amherst, NY 14226
- 3 beds |
- 3 baths |
- 1,517 sqft
 Single-Family Home
  Built in 1960
  8,333sqft lot
 2 car garage
  $191/sqft
  Listed 18 days ago
Property Description
Welcome home to this beautifully maintained ranch nestled on a quiet cul-de-sac in the heart of Amherst, offering the perfect combination of comfort, convenience, and quality updates. With three spacious bedrooms, including a generous primary suite, and two full bathrooms, this home provides an ideal layout for everyday living. The oversized eat-in kitchen offers abundant space for cooking, gathering, and entertaining, while gorgeous hardwood floors flow throughout the main living areas and bedrooms, adding timeless character and warmth. Downstairs, you'll find a massive partially finished basement complete with a convenient half bath—perfect for a recreation room, home office, gym, or additional living space. Outside, enjoy summer evenings on the concrete patio overlooking the backyard, along with the convenience of a huge concrete driveway. Major mechanical updates provide peace of mind, including a newer energy-efficient boiler, hot water tank, newer roof, and a newer sump pump with a battery backup system. Located in one of Amherst's most desirable areas, you'll love the quiet setting while still being just minutes from shopping, restaurants, parks, and top-rated schools. This is the ranch you've been waiting for—offering space, updates, and an unbeatable Amherst location. SAVE THIS ONE!!! Home will not be available for showings until 8/11/2026. Pictures will be uploaded in the near future.
- Listing Status:
- Active
- Date Added:
- July 23, 2026
- Data Last Updated:
- August 10, 2026 at 3:16PM
- Listing Office:
- WNY Metro Roberts Realty : 716-646-6400
- Listing Agent:
- Christopher Ricci : 716-880-7022
- Contact:
- 716-646-6400
- MLS ID:
- B1701337

- General: Concrete Driveway
- Style: Ranch
- Parking: AttachedGarage
- General: BrickVinyl Siding1Poured
- Road/Access: City Street
- Originating MLS: NYS_B
- School District: Sweet Home
- County: Erie
- Zoning: 142289-067-070-0008-019-000
- Utilities: Sewer ConnectedWater Connected
- Water: ConnectedPublic
- Sewer: Connected
- Source: NYS_B
This listing courtesy of Christopher Ricci , WNY Metro Roberts Realty
Monthly Payment
- Principal & Interest $
- Property Taxes $
- Home Insurance $
- VA Funding Fee $


 New - 10 hours ago