233 Rosedale Blvd, Amherst, NY 14226
- 3 beds |
- 2 baths |
- 1,376 sqft
 Single-Family Home
  Built in 1952
  6,355sqft lot
 —— car garage
  $207/sqft
  Listed 14 days ago
Property Description
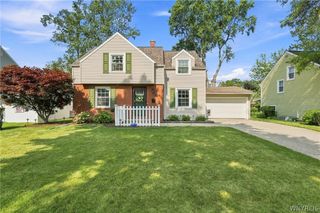
Charming vinyl sided 3 bedroom 1.5 bath home in Amherst! Beginning with the updated kitchen including cabinetry, flooring, breakfast bar with pendant lights, and tile backsplash! Stainless steel stove, refrigerator, microwave, and dishwasher are all included. Updated half bath has pedestal sink and fresh flooring. Front entryway with closet leads to bright living room (with built-in shelving and cabinetry) and formal dining room, both having hardwood floors. The family room offers additional living space and is complete with brand new carpeting, along with a large closet and door to the outside. This room could be used as another bedroom or office space! The second floor has a full bath and three good size bedrooms (2 with hardwood flooring)! This home has central air and plenty of updated windows. The full basement with glass block windows allows for plenty of storage. The landscaping has been freshened up and there is a cute open porch to sit outside on those warm summer evenings. Partially fenced backyard has a shed for even more storage. The roof is approximately 6 years old. Some photos are virtually staged. Square footage is based on appraisal.
- Listing Status:
- Active
- Date Added:
- July 27, 2026
- Data Last Updated:
- August 10, 2026 at 3:16PM
- Listing Office:
- HUNT Real Estate ERA : 716-633-0300
- Listing Agent:
- Mark J Brylinski : 716-390-9500
- Contact:
- 716-390-9500
- MLS ID:
- B1701764

- General: Concrete DrivewayFence
- Style: Cape CodTwo Story
- Other Structures: PorchOpen
- Parking: No Garage
- Roofing: ArchitecturalCompositionShingle
- General: Vinyl Siding2Poured
- Road/Access: City Street
- Originating MLS: NYS_B
- School District: Amherst
- County: Erie
- Zoning: 142289-067-650-0004-018-000
- Fencing: Partial
- Utilities: Cable AvailableSewer ConnectedWater ConnectedCircuit Breakers
- Water: ConnectedPublic
- Sewer: Connected
- Source: NYS_B
This listing courtesy of Mark J Brylinski , HUNT Real Estate ERA
Monthly Payment
- Principal & Interest $
- Property Taxes $
- Home Insurance $
- VA Funding Fee $

 New - 10 hours ago



